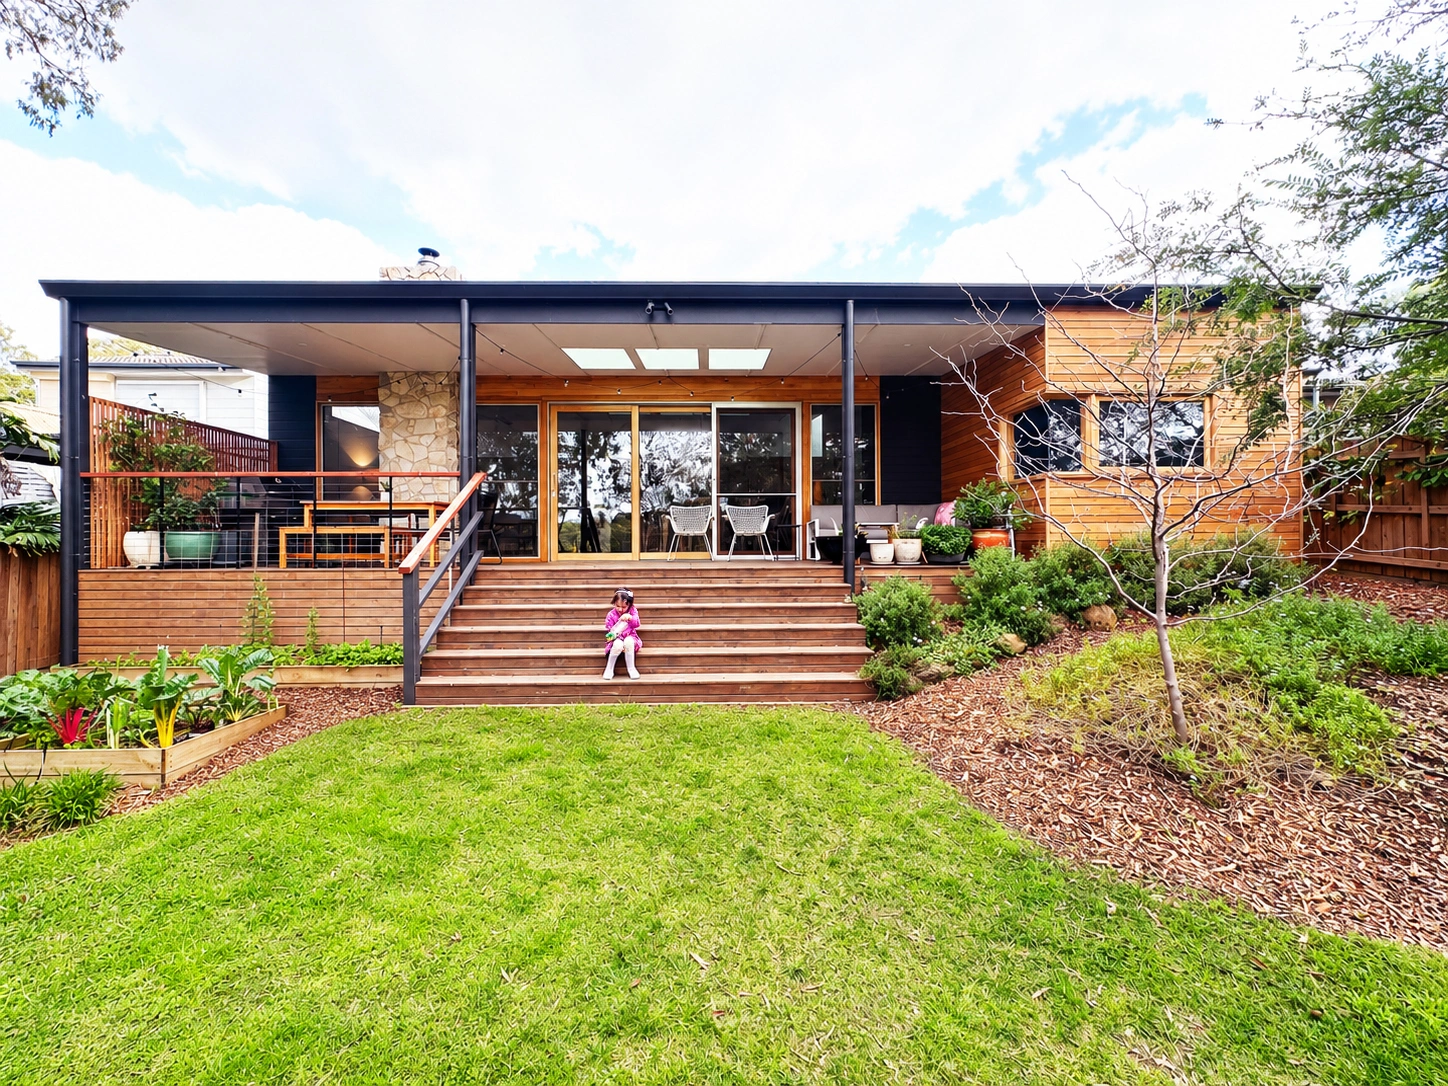
A concept masterplan was carried out for the renovation and extension of a compact 1960’s brick 3 bedroom home, to be implemented in stages. The first stage involved completely gutting the existing house and reconfiguring the bedrooms to provide a walk through robe and ensuite bathroom serving the main bedroom. The front lounge room was retained and the ceiling opened up to create a cathedral ceiling with exposed roof trusses, adding much needed height to the room. The second stage, a rear extension, was completed four years later and allowed for a new north facing open plan kitchen, dining and living zone opening onto a deck and overlooking the back garden with treed views beyond. In the old part of the house, a new bedroom and bathroom serving the children’s rooms was fitted out. A fourth bedroom, laundry, powder room, study and garage were included in the extension, providing much needed space for the now family of five. As funds allow, a future third stage is planned to include upgrading the external façade and windows of the old part of the house.
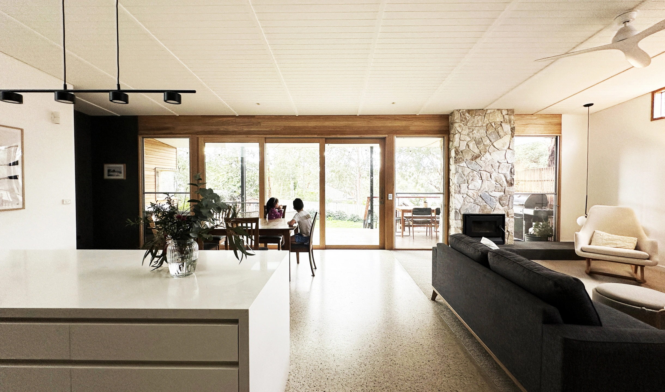
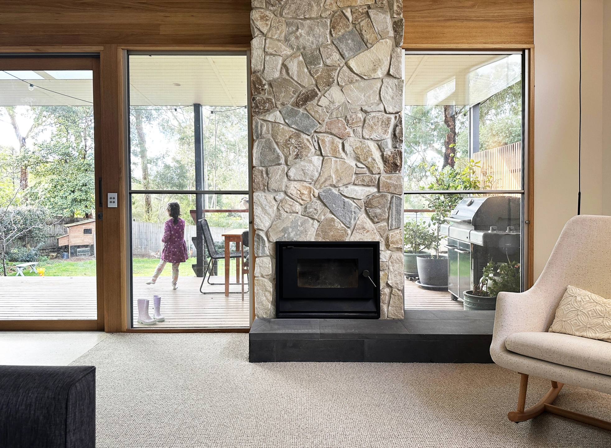
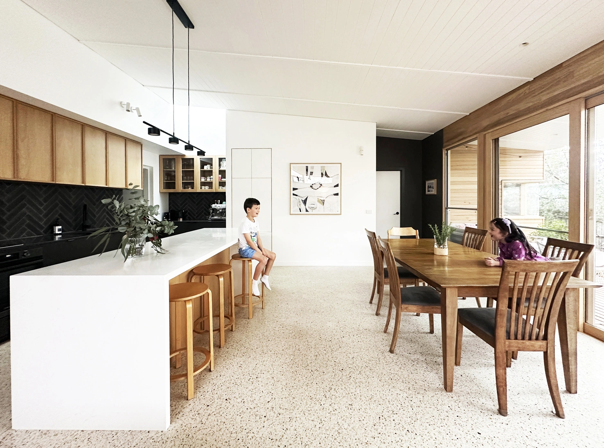
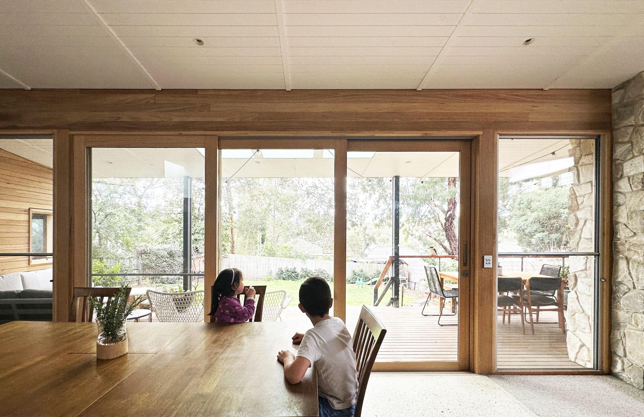
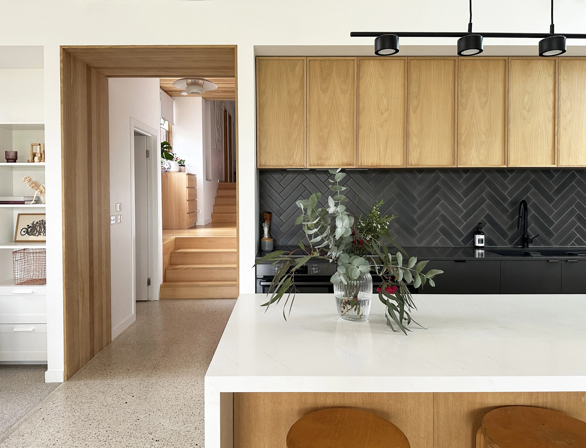
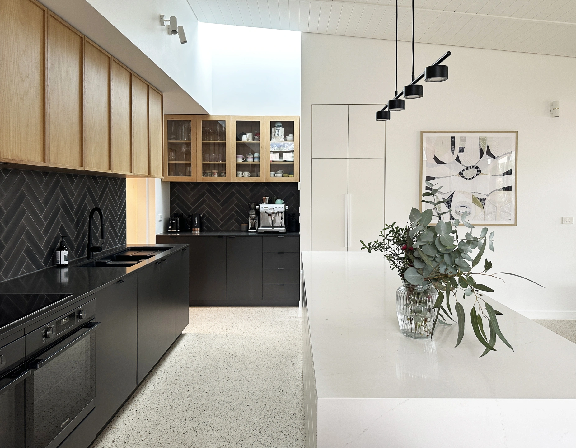
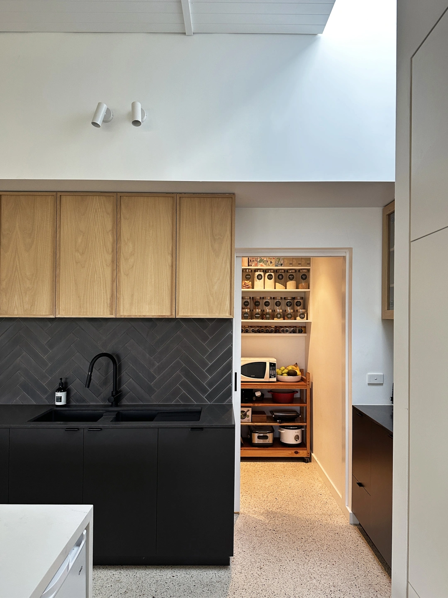
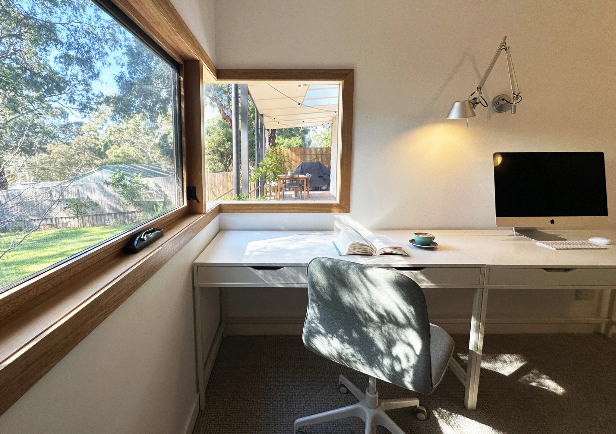
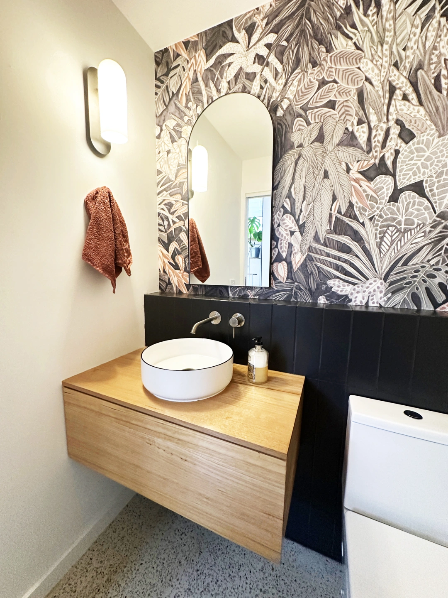
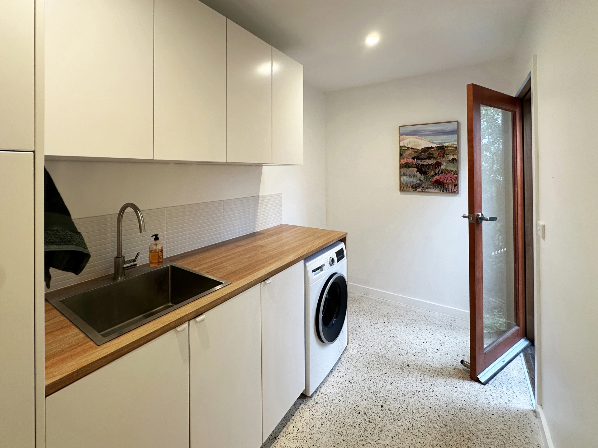
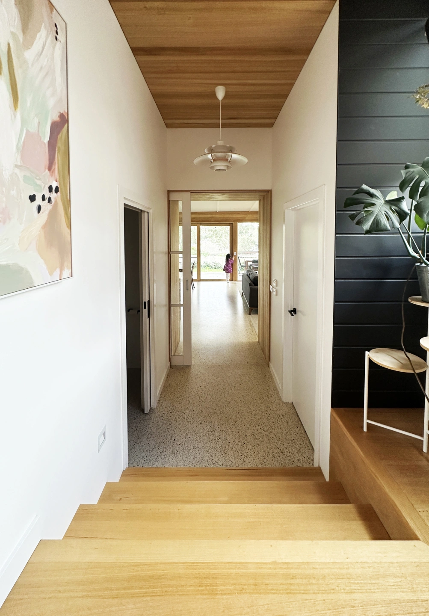
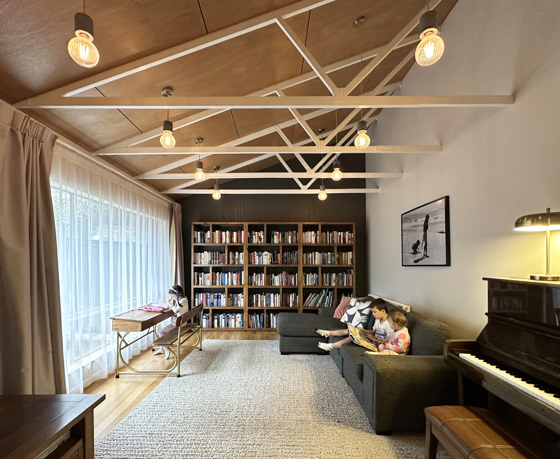
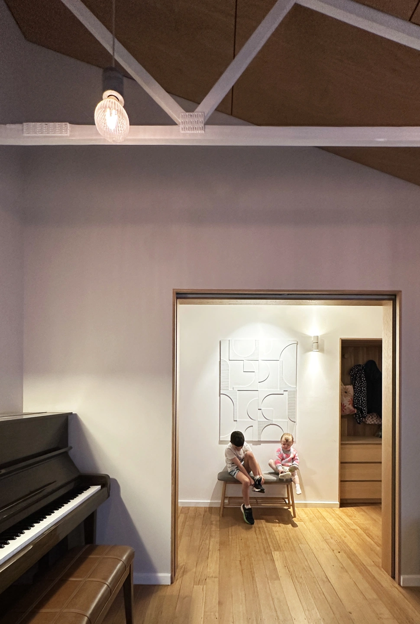
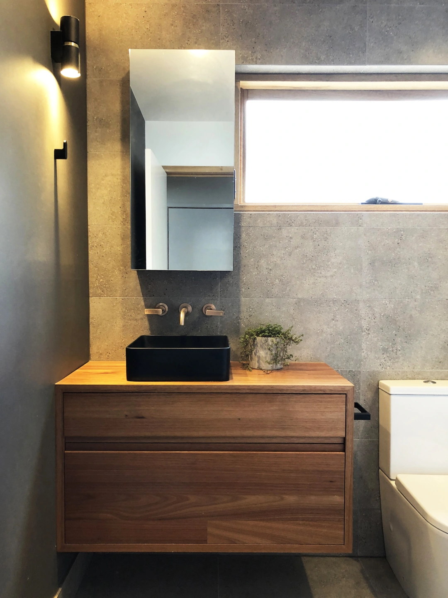
A concept masterplan was carried out for the renovation and extension of a compact 1960’s brick 3 bedroom home, to be implemented in stages. The first stage involved completely gutting the existing house and reconfiguring the bedrooms to provide a walk through robe and ensuite bathroom serving the main bedroom. The front lounge room was retained and the ceiling opened up to create a cathedral ceiling with exposed roof trusses, adding much needed height to the room. The second stage, a rear extension, was completed four years later and allowed for a new north facing open plan kitchen, dining and living zone opening onto a deck and overlooking the back garden with treed views beyond. In the old part of the house, a new bedroom and bathroom serving the children’s rooms was fitted out. A fourth bedroom, laundry, powder room, study and garage were included in the extension, providing much needed space for the now family of five. As funds allow, a future third stage is planned to include upgrading the external façade and windows of the old part of the house.
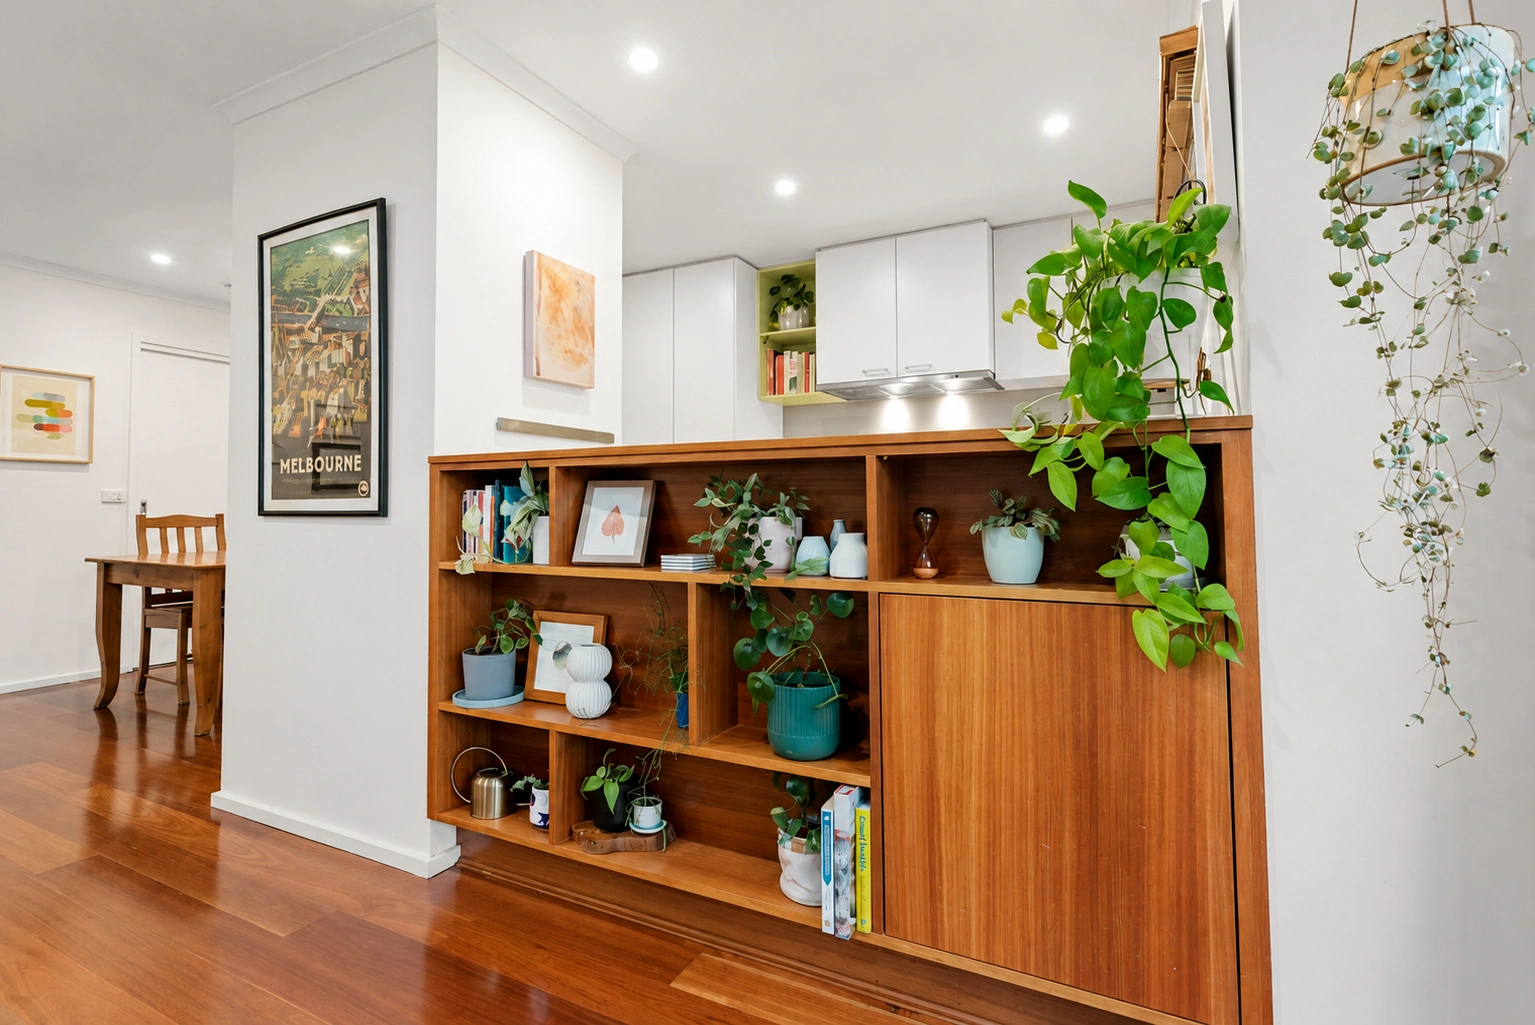
This renovation sought to address the problem of disconnected living areas and an enclosed and dreary kitchen. A wall was removed to create openness between the kitchen, dining and living spaces. Some privacy to the kitchen was preserved in the form of an alcove that hides the fridge from view from the living areas. Custom designed Sydney blue gum joinery provides a beautiful delineation between the kitchen and living area whilst maintaining a visual connection.
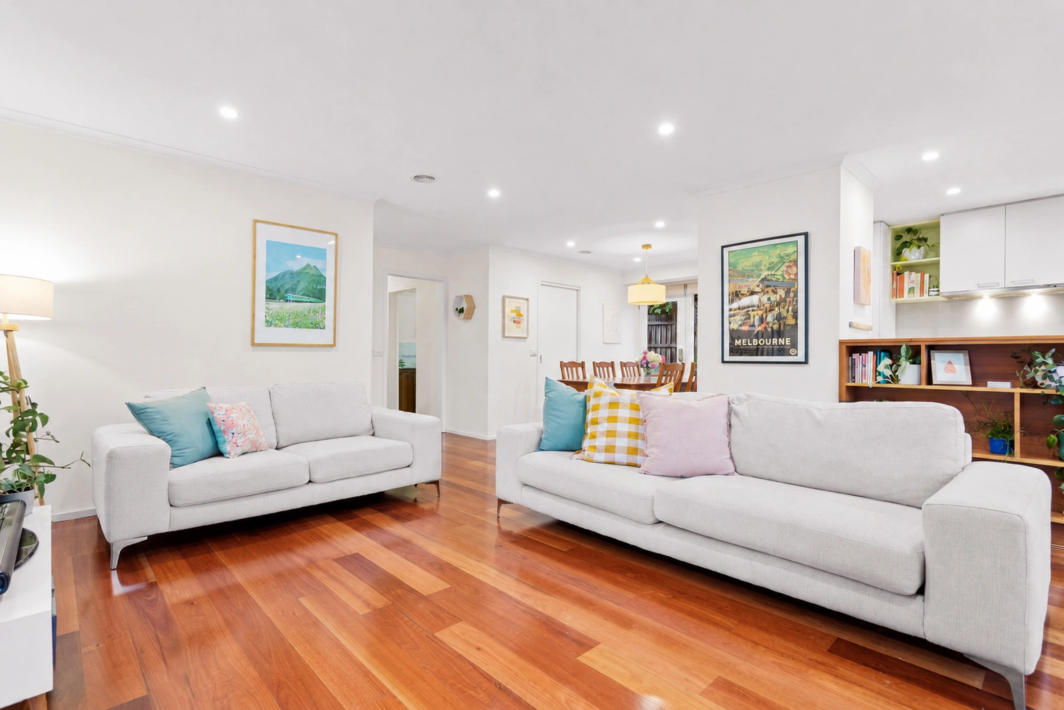
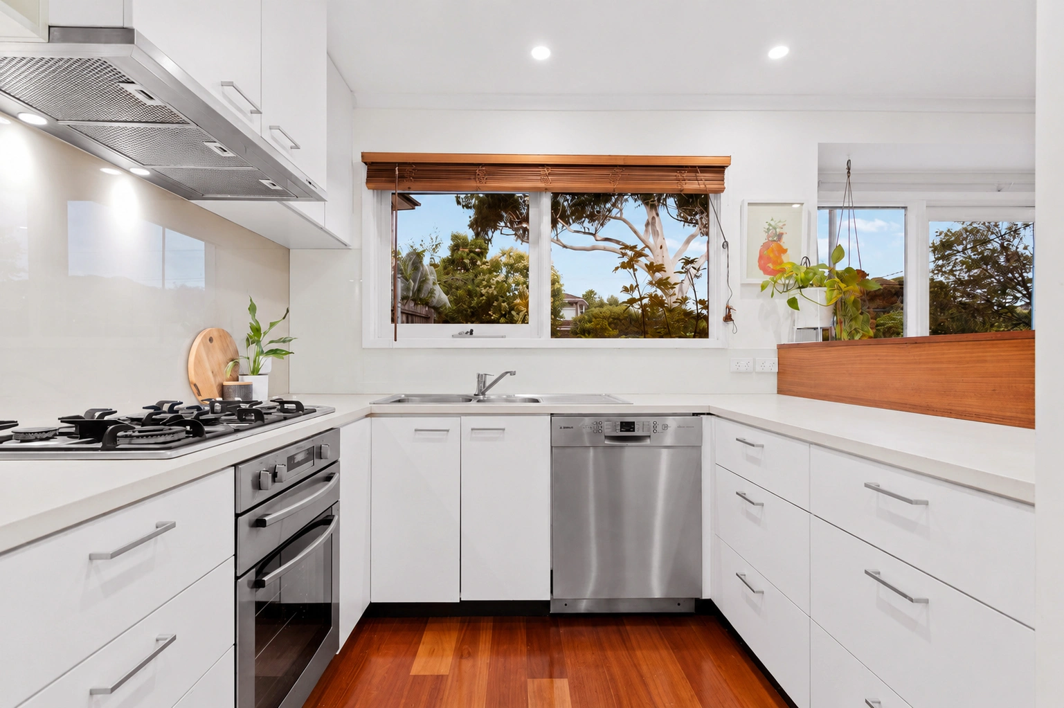
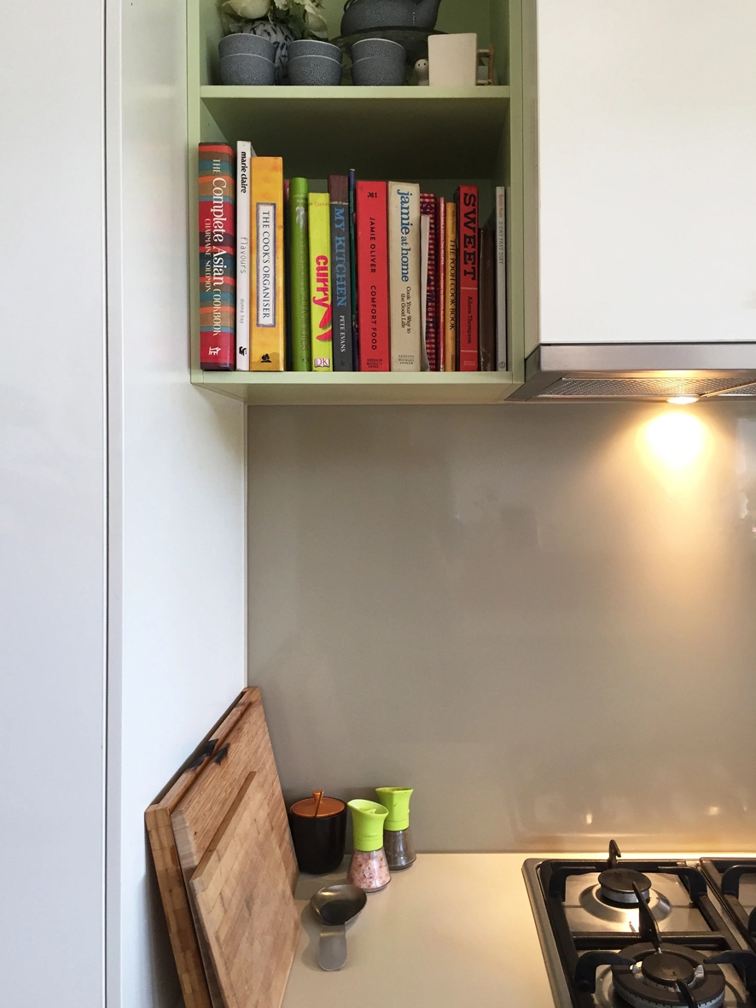
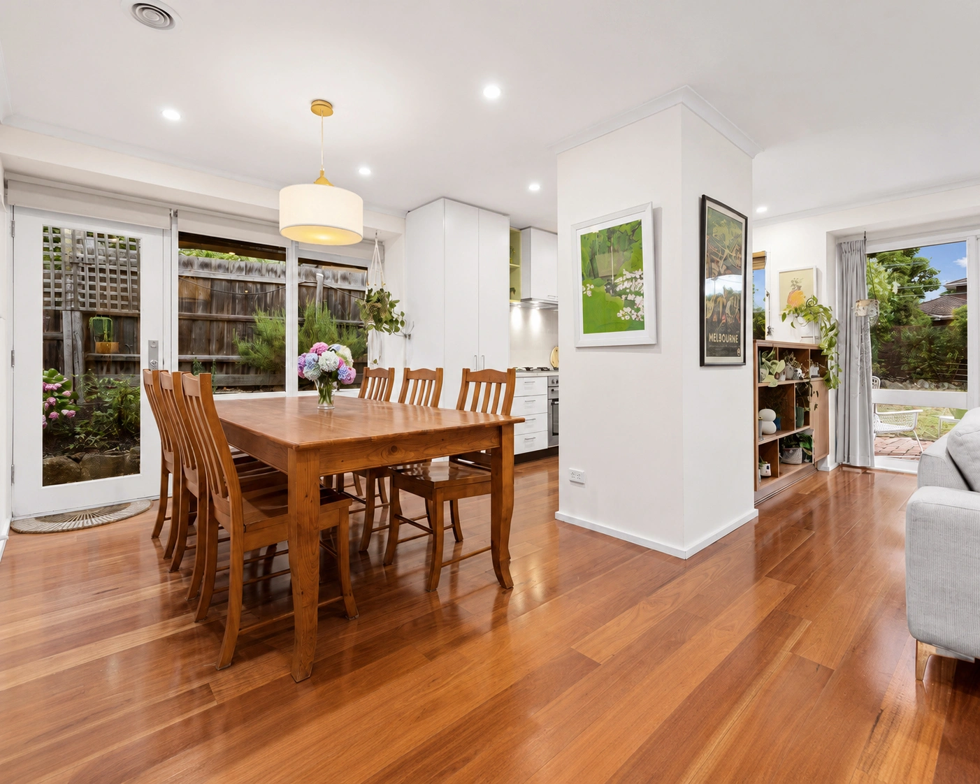
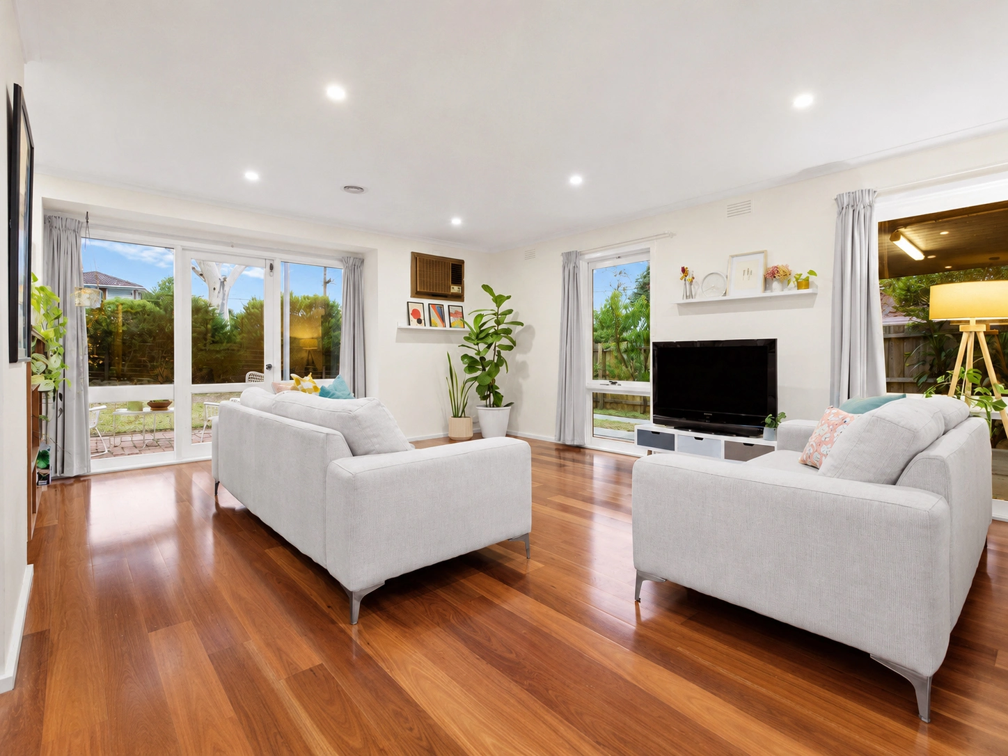
This renovation sought to address the problem of disconnected living areas and an enclosed and dreary kitchen. A wall was removed to create openness between the kitchen, dining and living spaces. Some privacy to the kitchen was preserved in the form of an alcove that hides the fridge from view from the living areas. Custom designed Sydney blue gum joinery provides a beautiful delineation between the kitchen and living area whilst maintaining a visual connection.
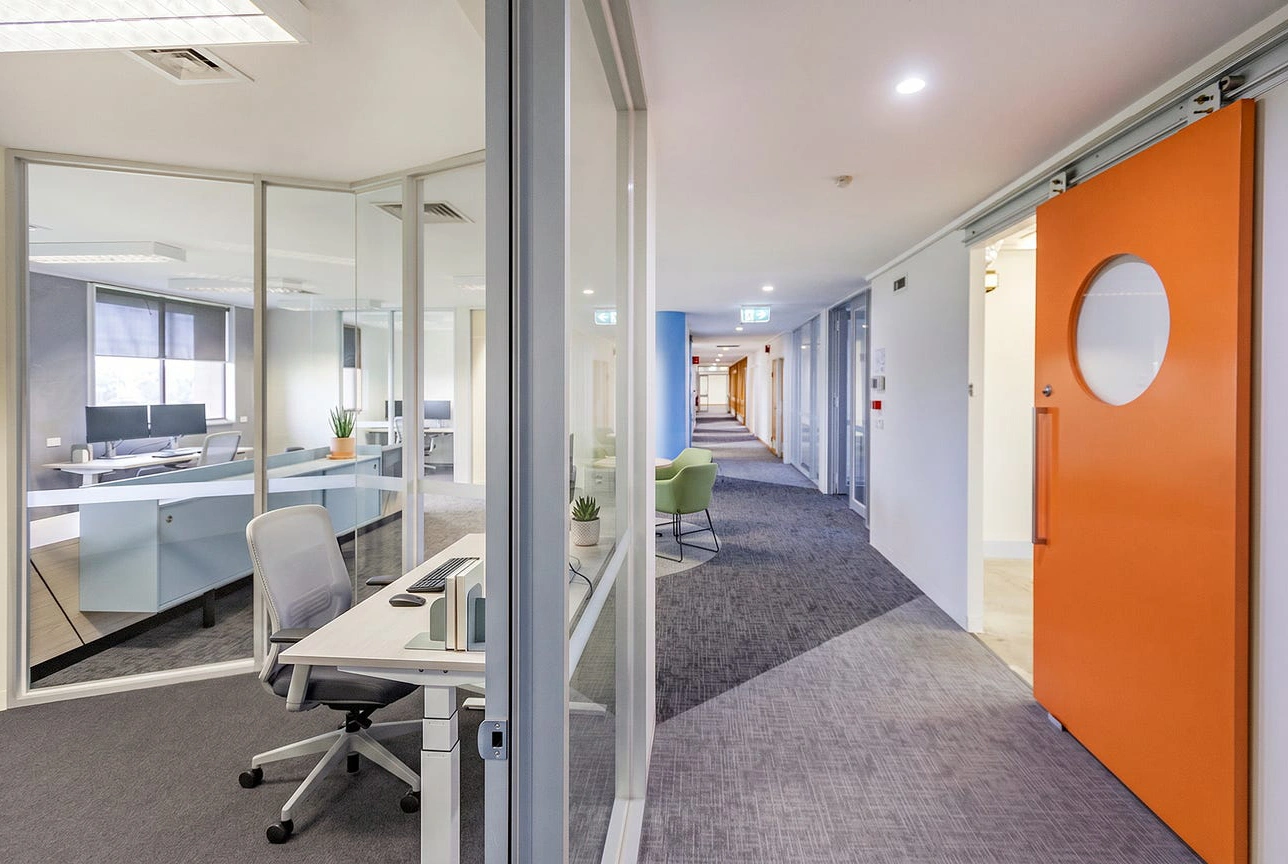
The first floor area of an existing two storey brick office building was fitted out to suit the operations of a multi-disciplinary business. The 870 square metres comprised of meeting rooms, work desk zones for different divisions, and large rooms for production and construction activities. Design flair was provided to the communal spaces including the central spine corridor and the entry reception area through the use of colour, geometric shapes and texture to make these spaces welcoming and uplifting for all.
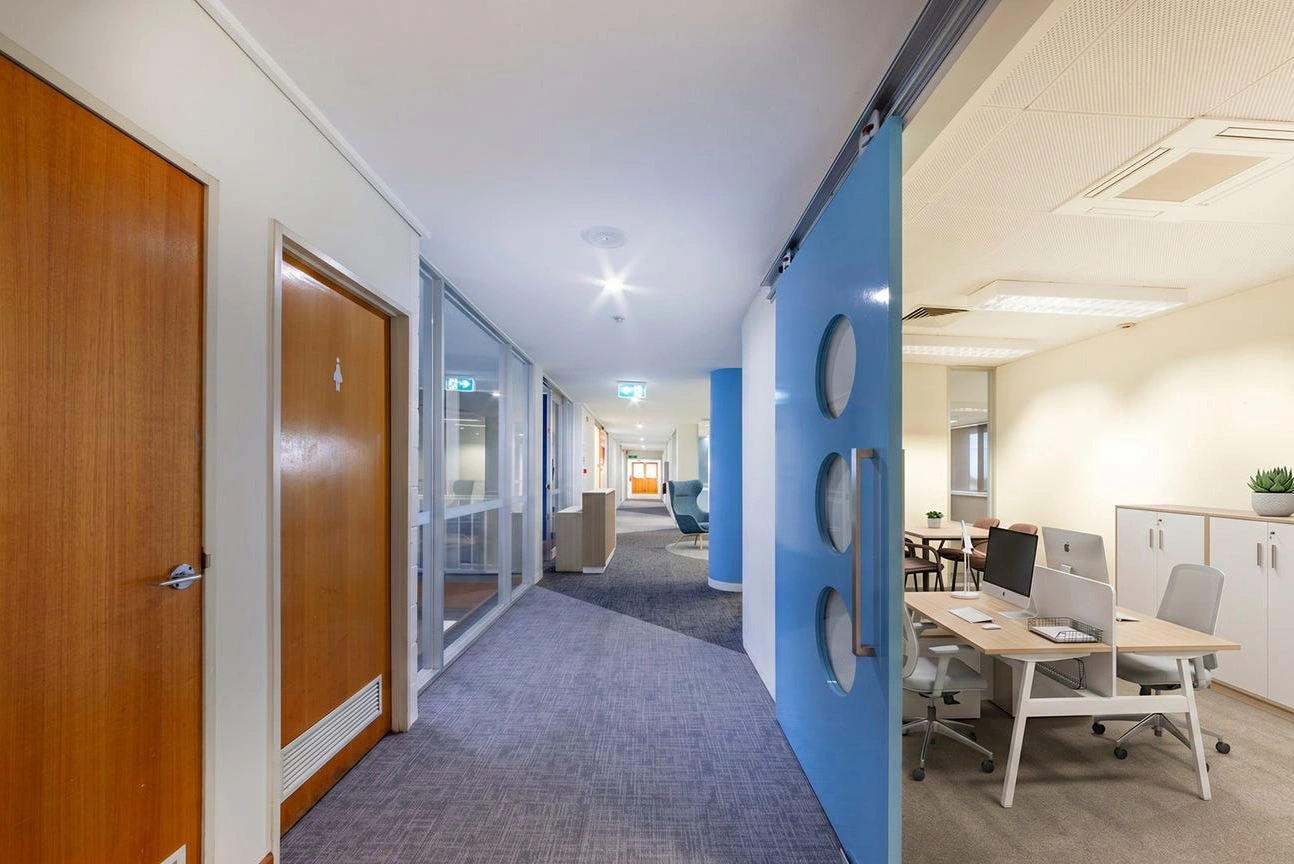
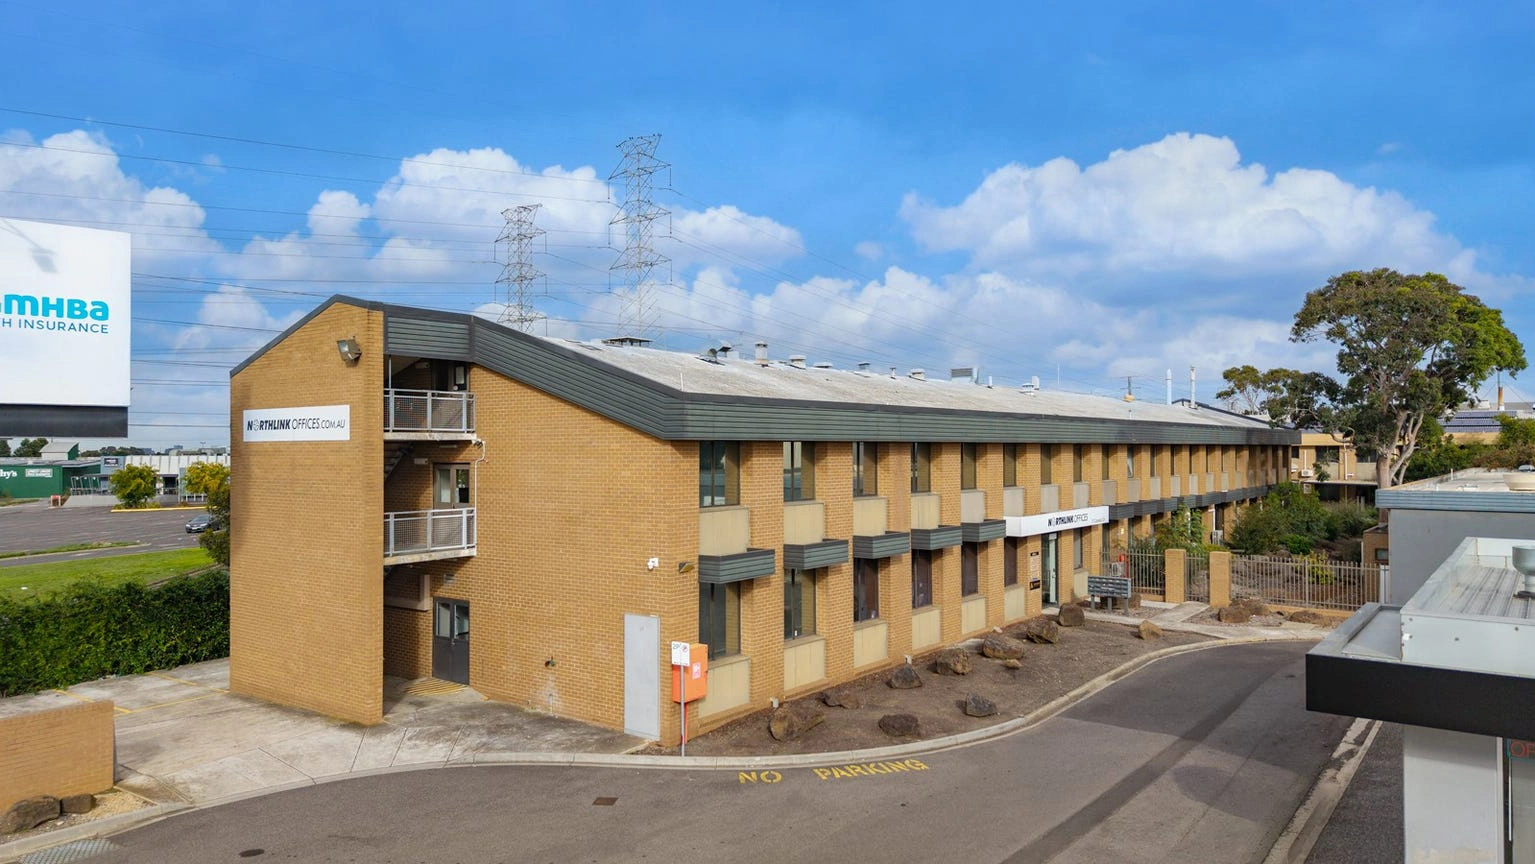
The first floor area of an existing two storey brick office building was fitted out to suit the operations of a multi-disciplinary business. The 870 square metres comprised of meeting rooms, work desk zones for different divisions, and large rooms for production and construction activities. Design flair was provided to the communal spaces including the central spine corridor and the entry reception area through the use of colour, geometric shapes and texture to make these spaces welcoming and uplifting for all.
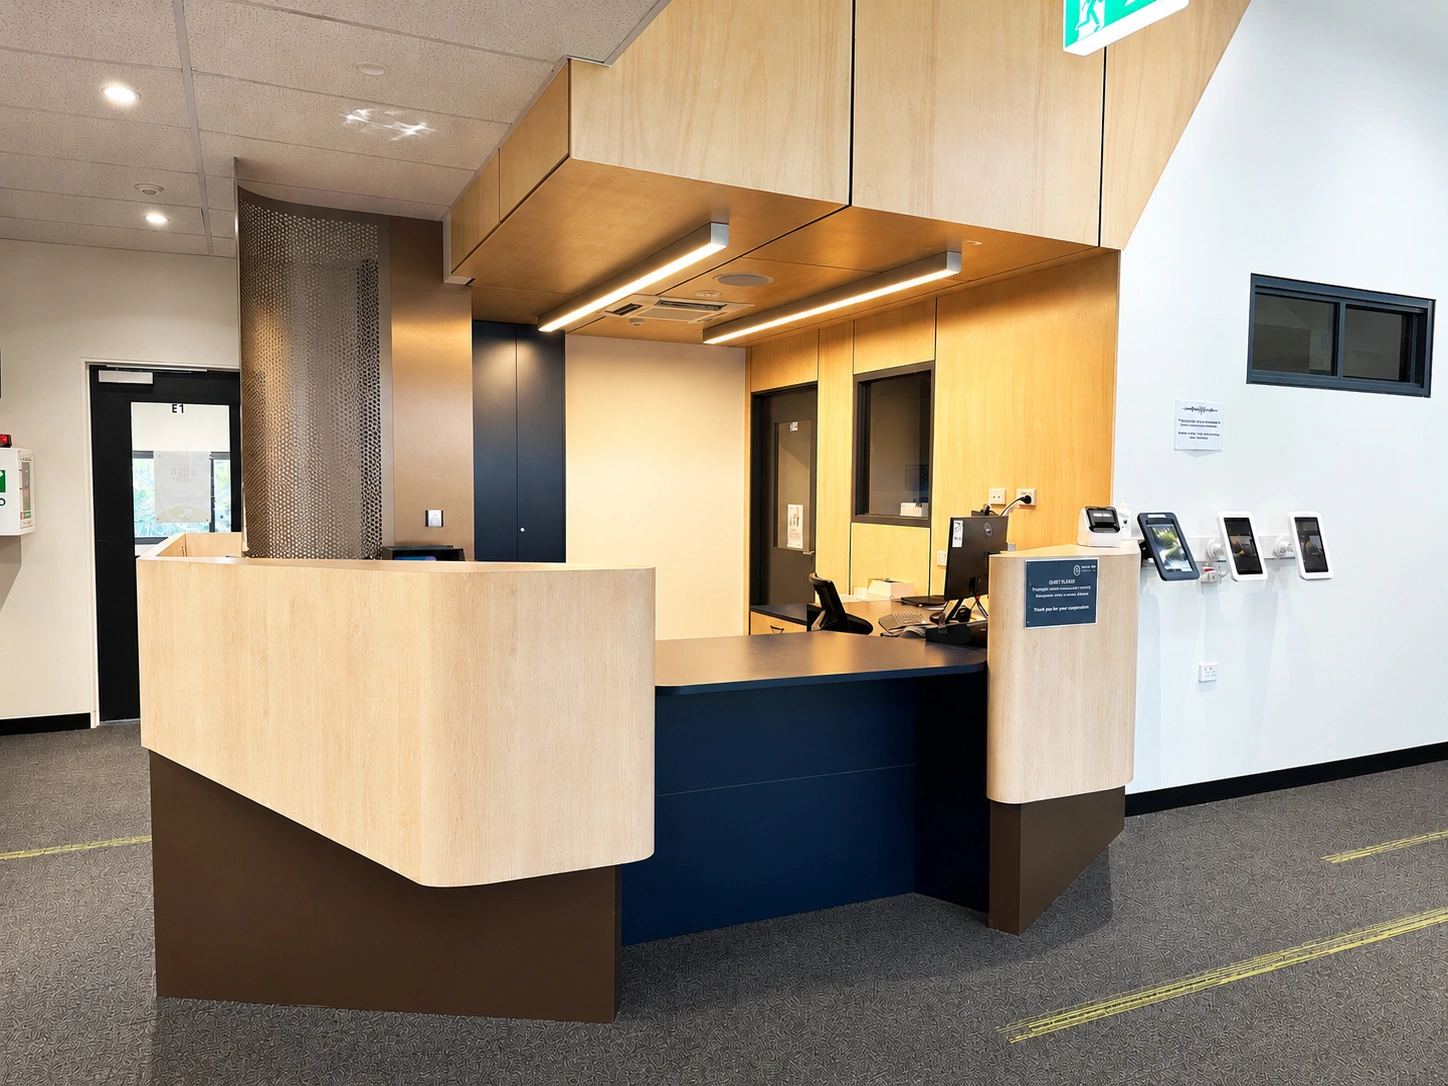
The existing front reception area of the school was re-designed to be able to accommodate two staff sitting or standing at desks that face the main entrance. The compact space needed to be visually welcoming, open to enable staff to see and serve visitors at the counter but also enclosed enough to hide the computer screens and supplies behind the desk. A wheelchair accessible countertop is provided, and the curved shapes of the standing height counters encourage unimpeded traffic flow from the adjoining corridors around the reception area.
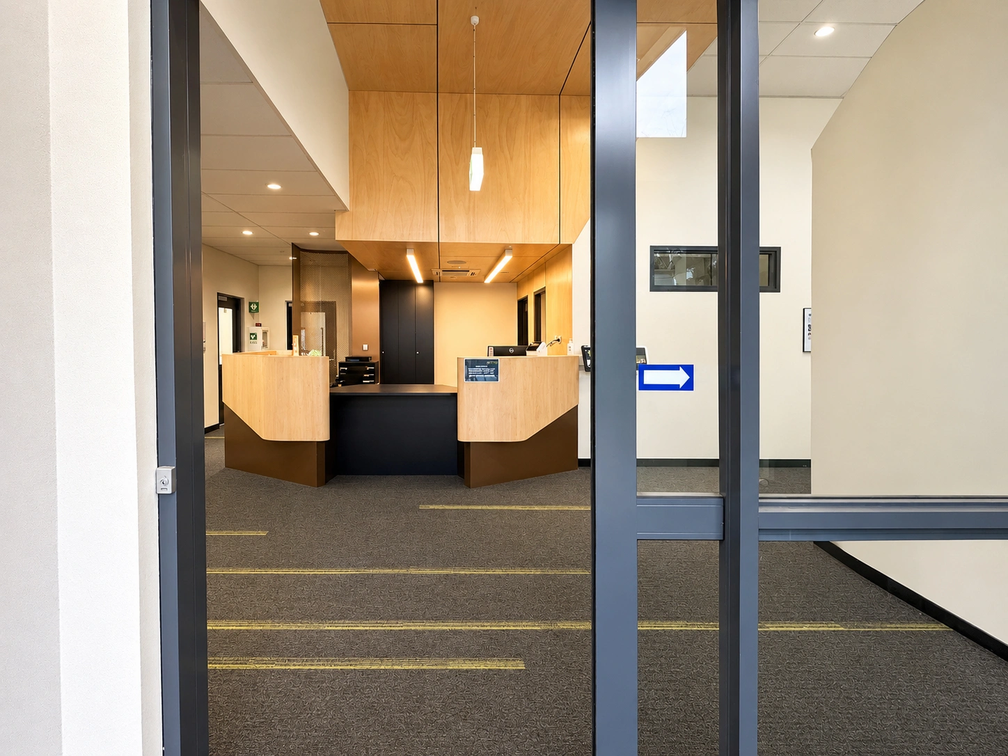
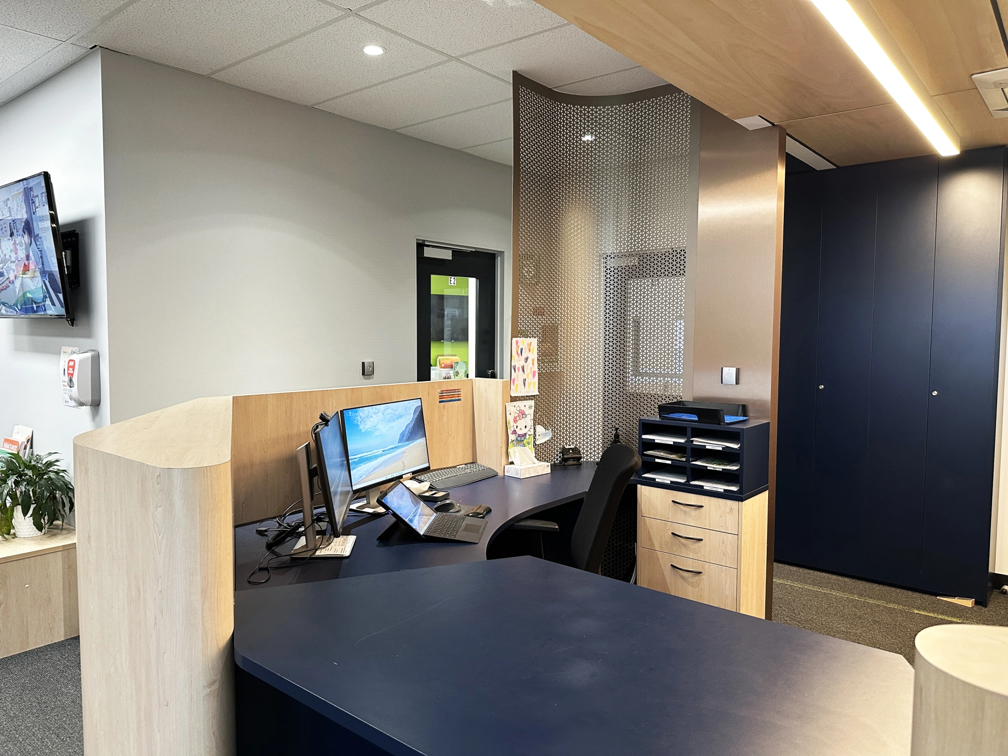
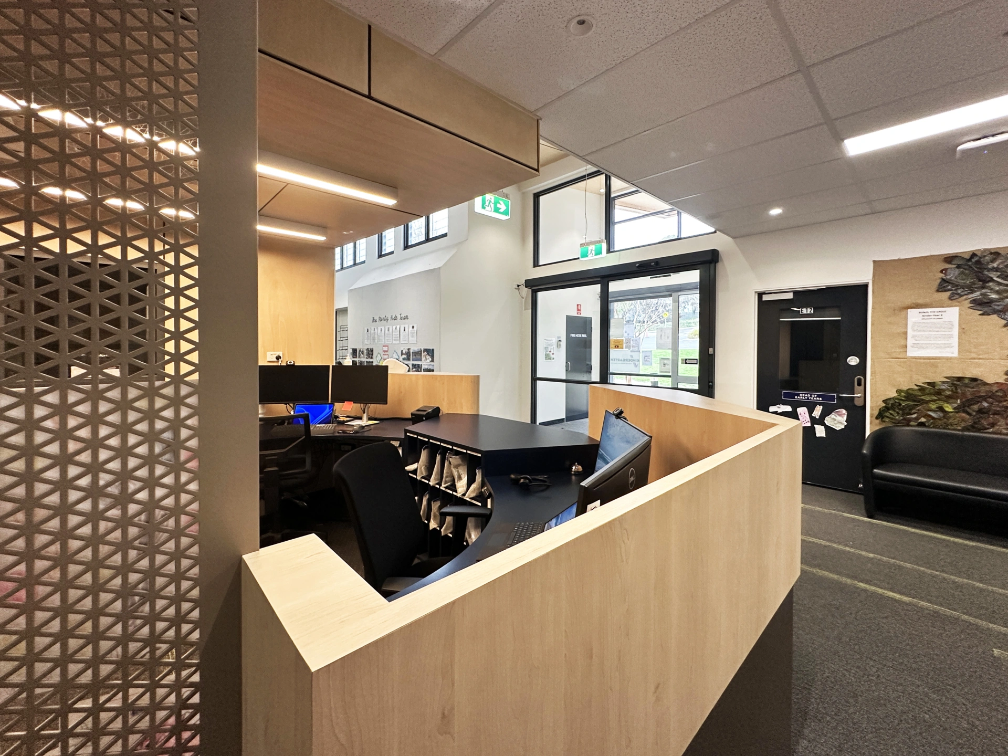
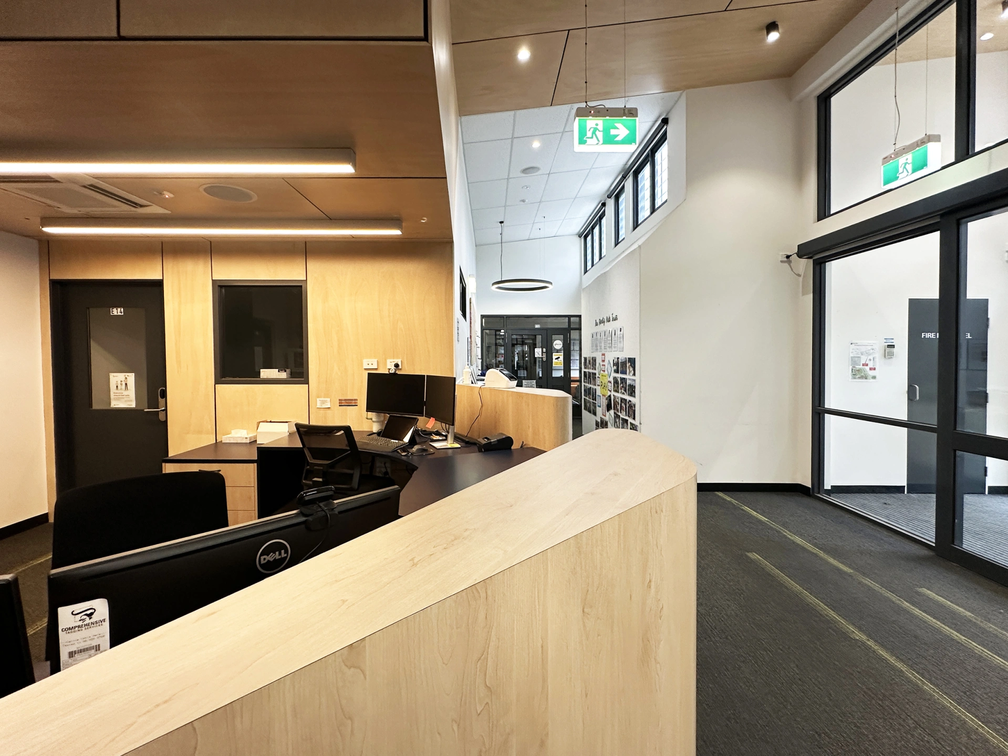
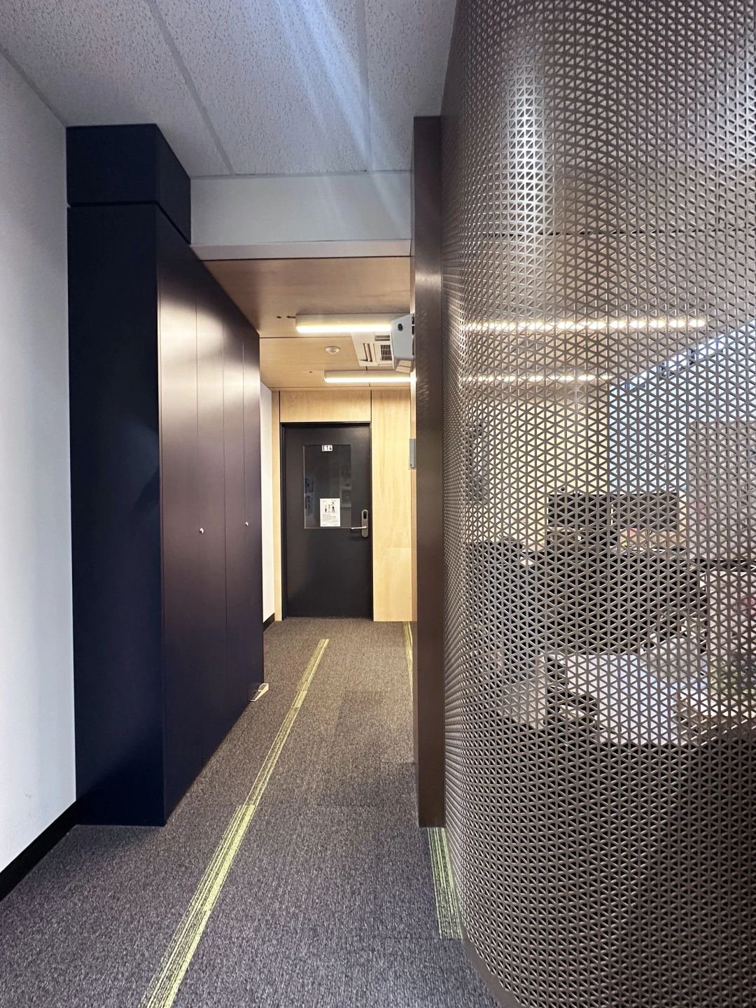
The existing front reception area of the school was re-designed to be able to accommodate two staff sitting or standing at desks that face the main entrance. The compact space needed to be visually welcoming, open to enable staff to see and serve visitors at the counter but also enclosed enough to hide the computer screens and supplies behind the desk. A wheelchair accessible countertop is provided, and the curved shapes of the standing height counters encourage unimpeded traffic flow from the adjoining corridors around the reception area.
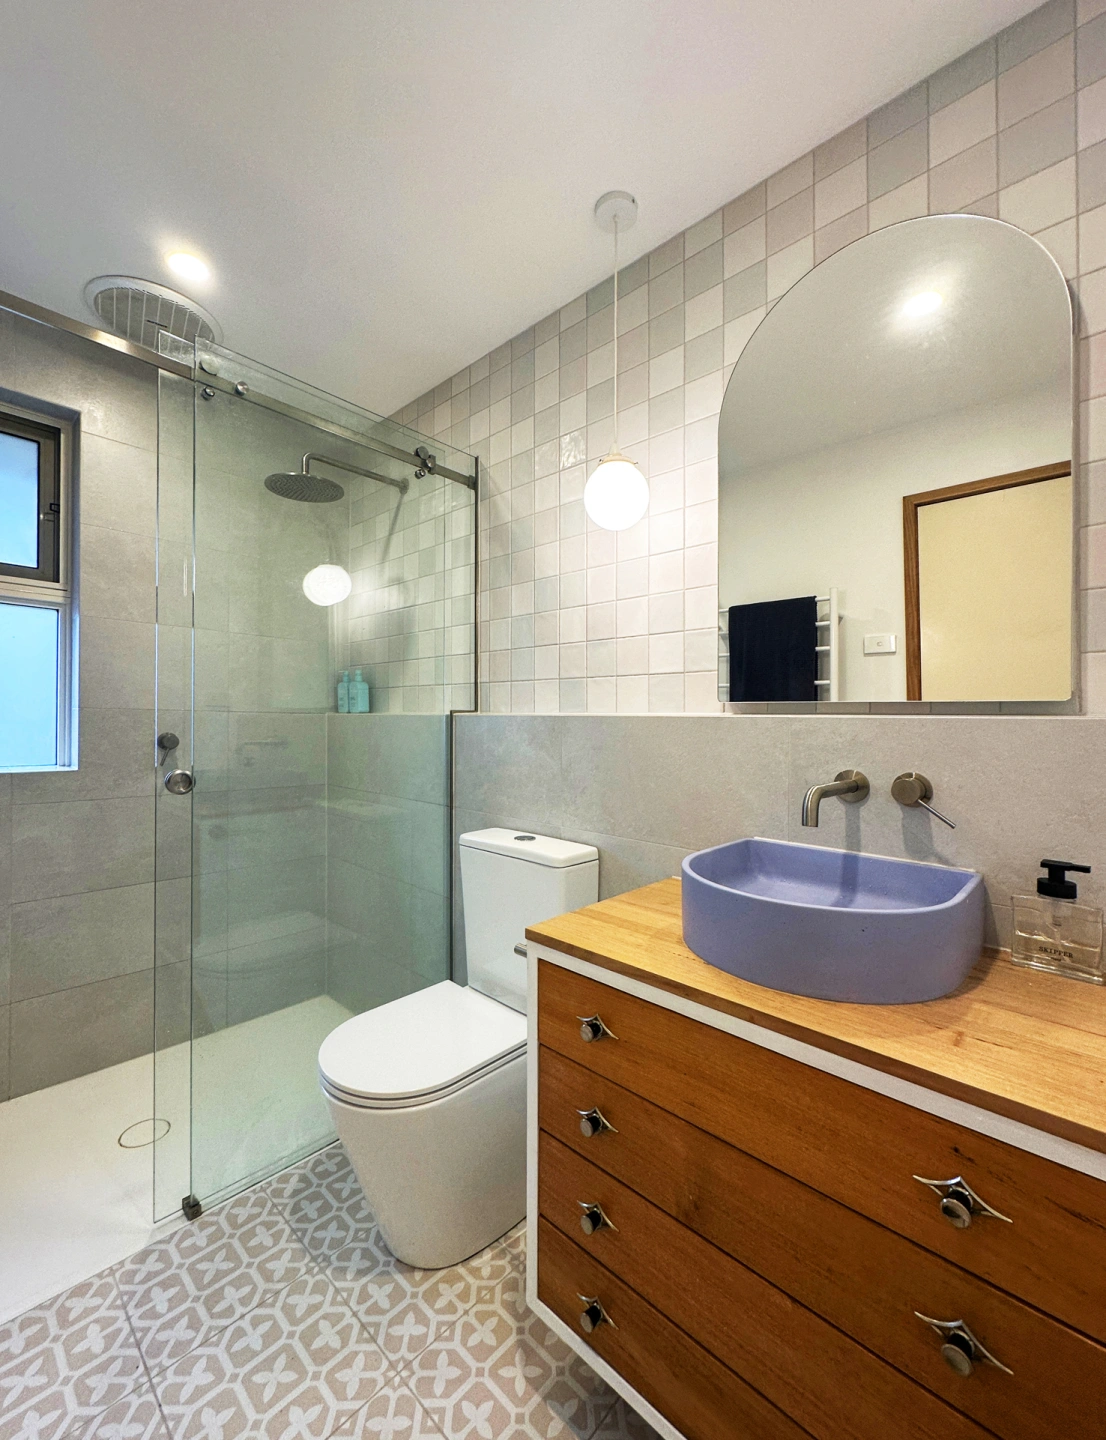
The existing bathroom and laundry of this three bedroom home were reconfigured to provide an ensuite serving the main bedroom as well as a second bathroom containing laundry facilities. The efficient and functional layout has added an extra bathroom with no increase in the house floor area. The owner, a visual artist, provided a characterful old chest of drawers for the ensuite vanity and chose all of the beautiful internal finishes and fixtures herself, including hand making tiles for the laundry area.
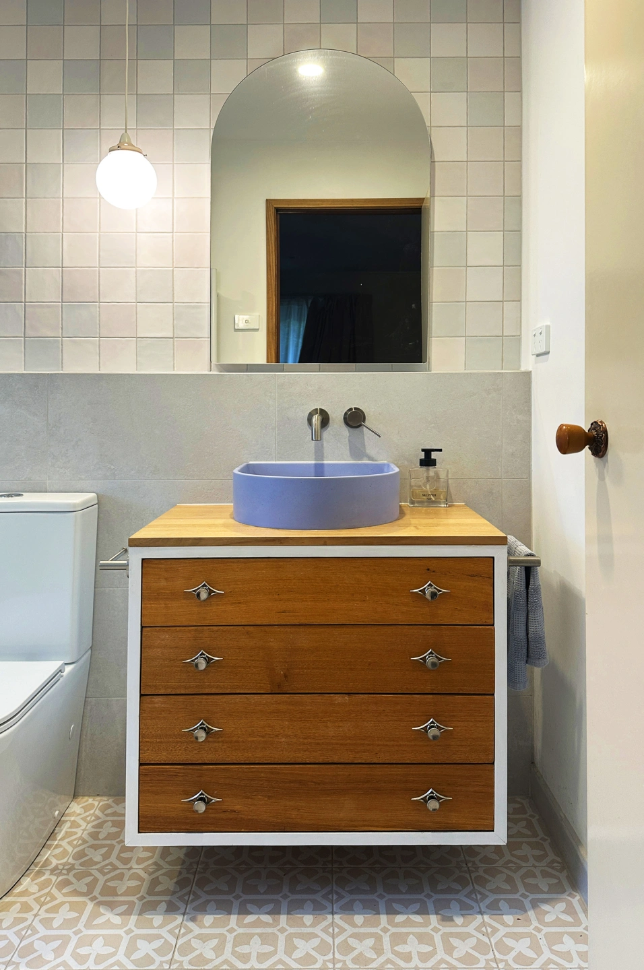
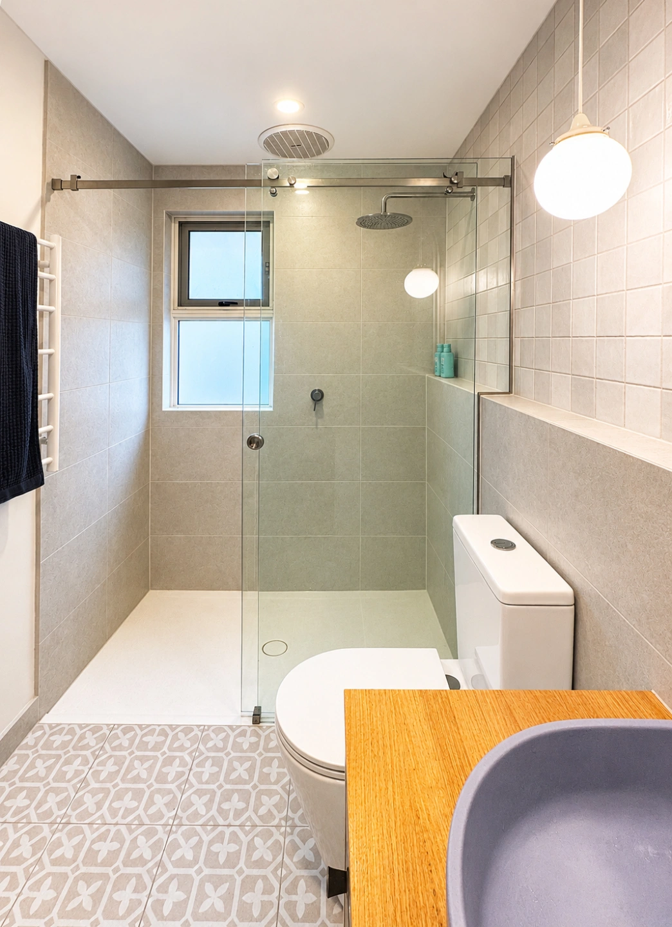
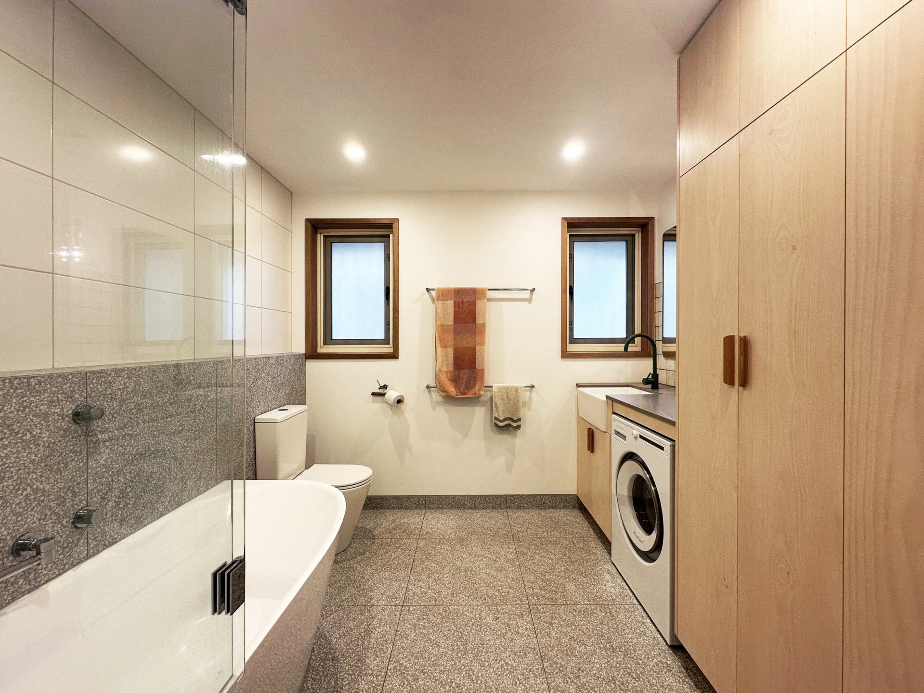
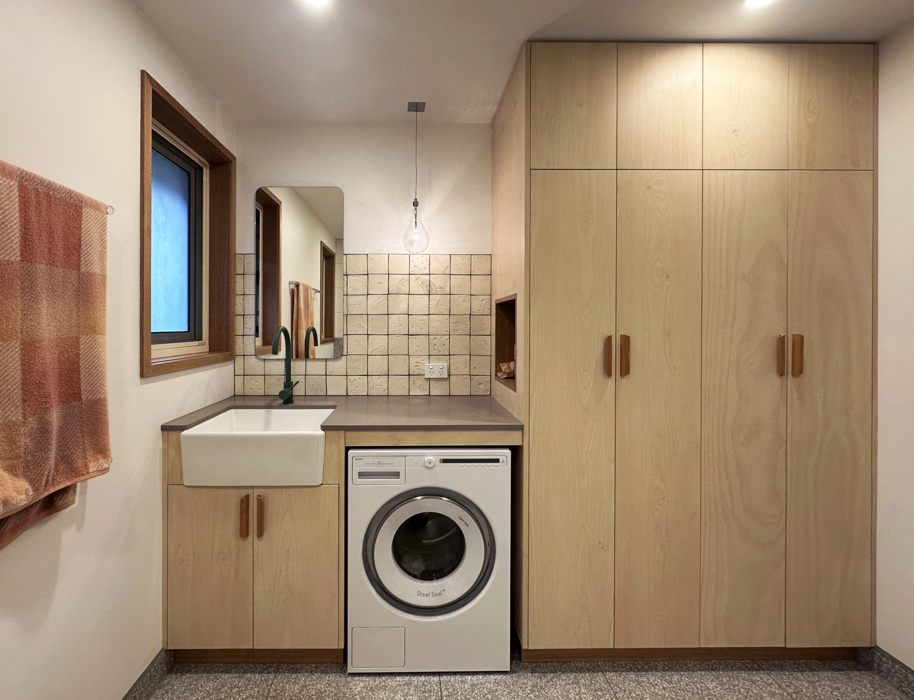
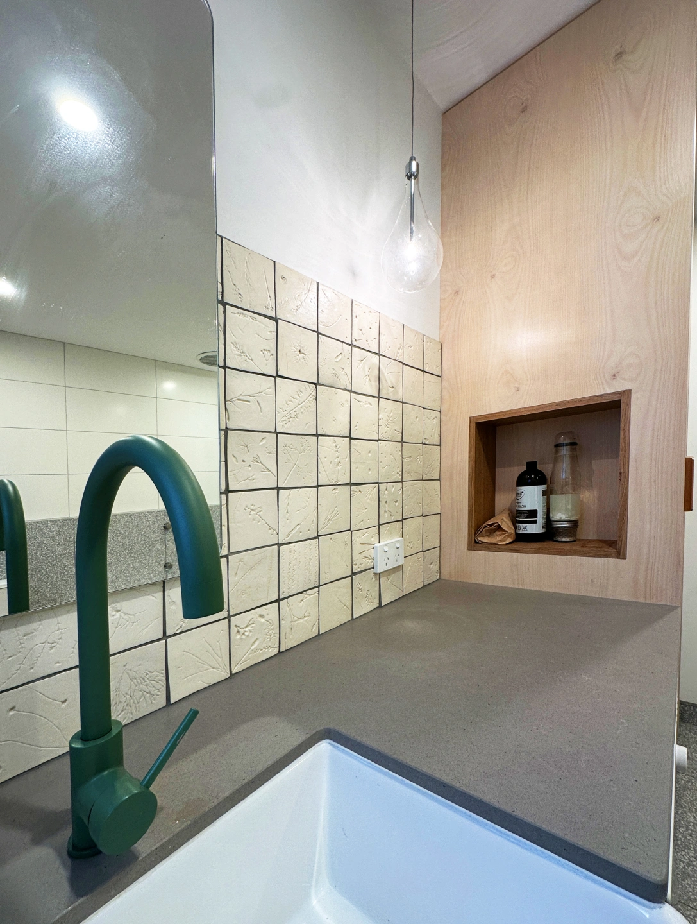
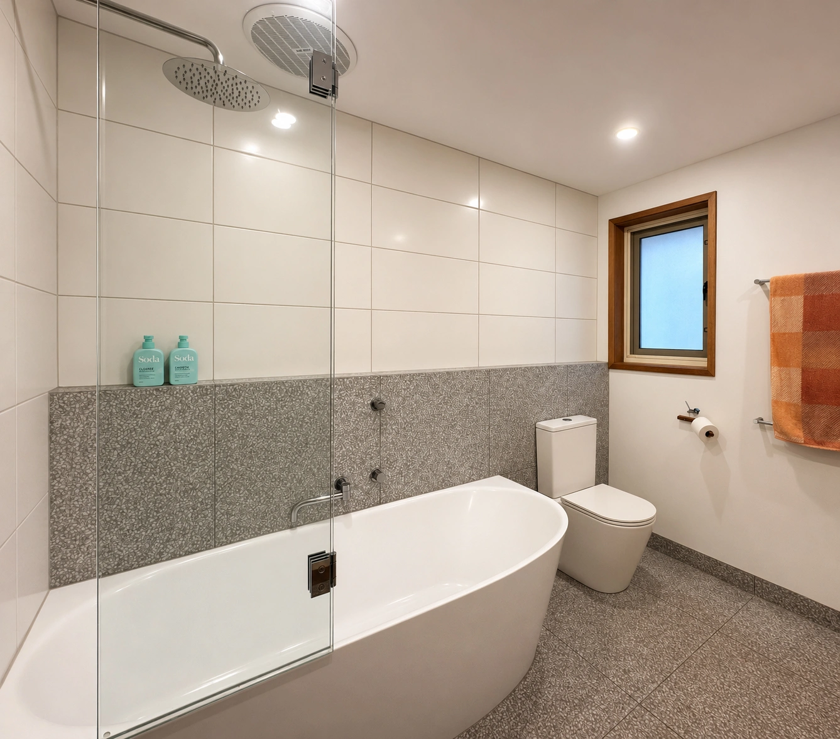
The existing bathroom and laundry of this three bedroom home were reconfigured to provide an ensuite serving the main bedroom as well as a second bathroom containing laundry facilities. The efficient and functional layout has added an extra bathroom with no increase in the house floor area. The owner, a visual artist, provided a characterful old chest of drawers for the ensuite vanity and chose all of the beautiful internal finishes and fixtures herself, including hand making tiles for the laundry area.
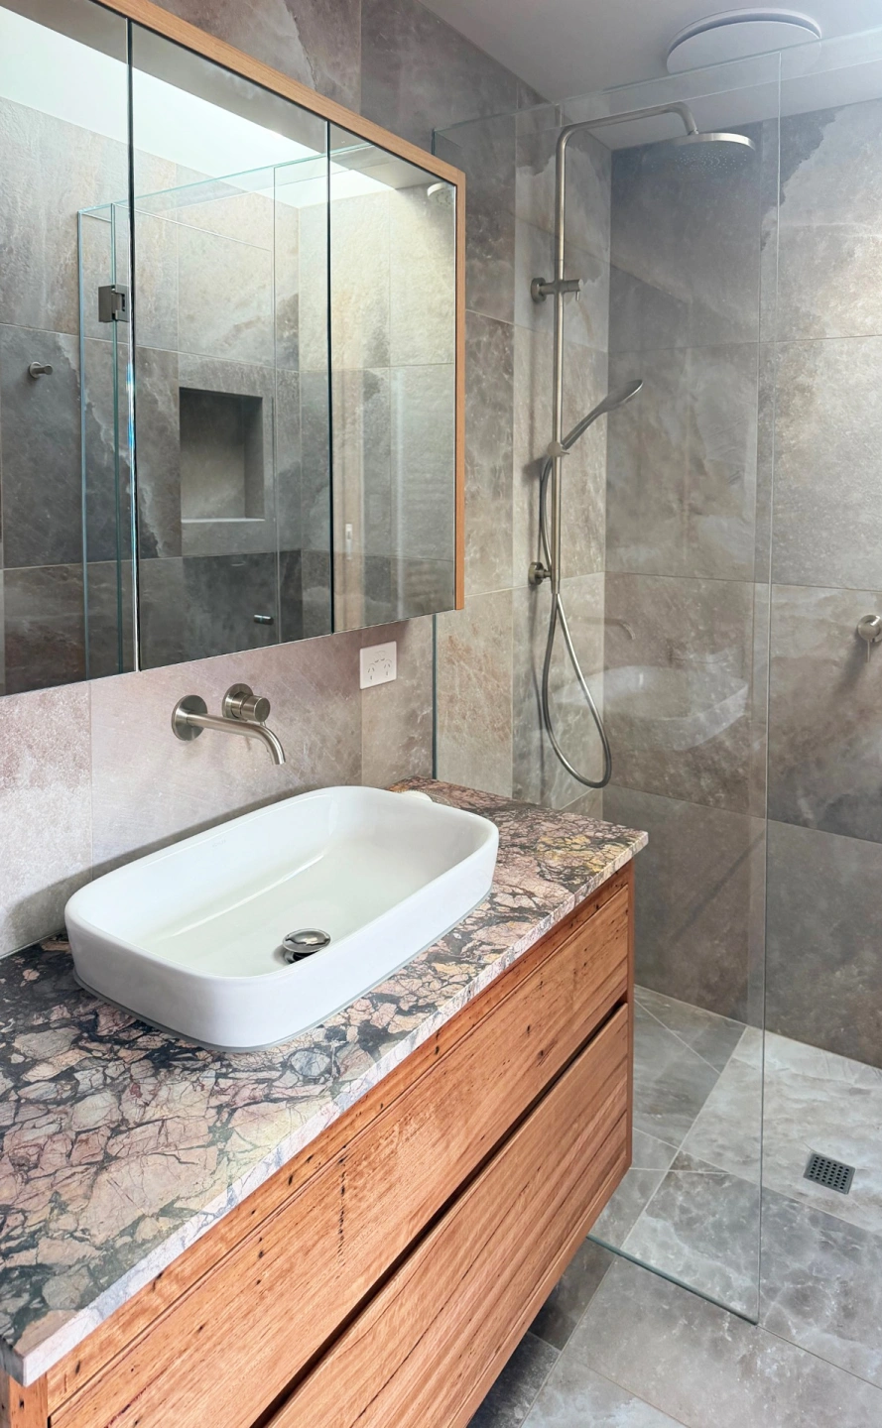
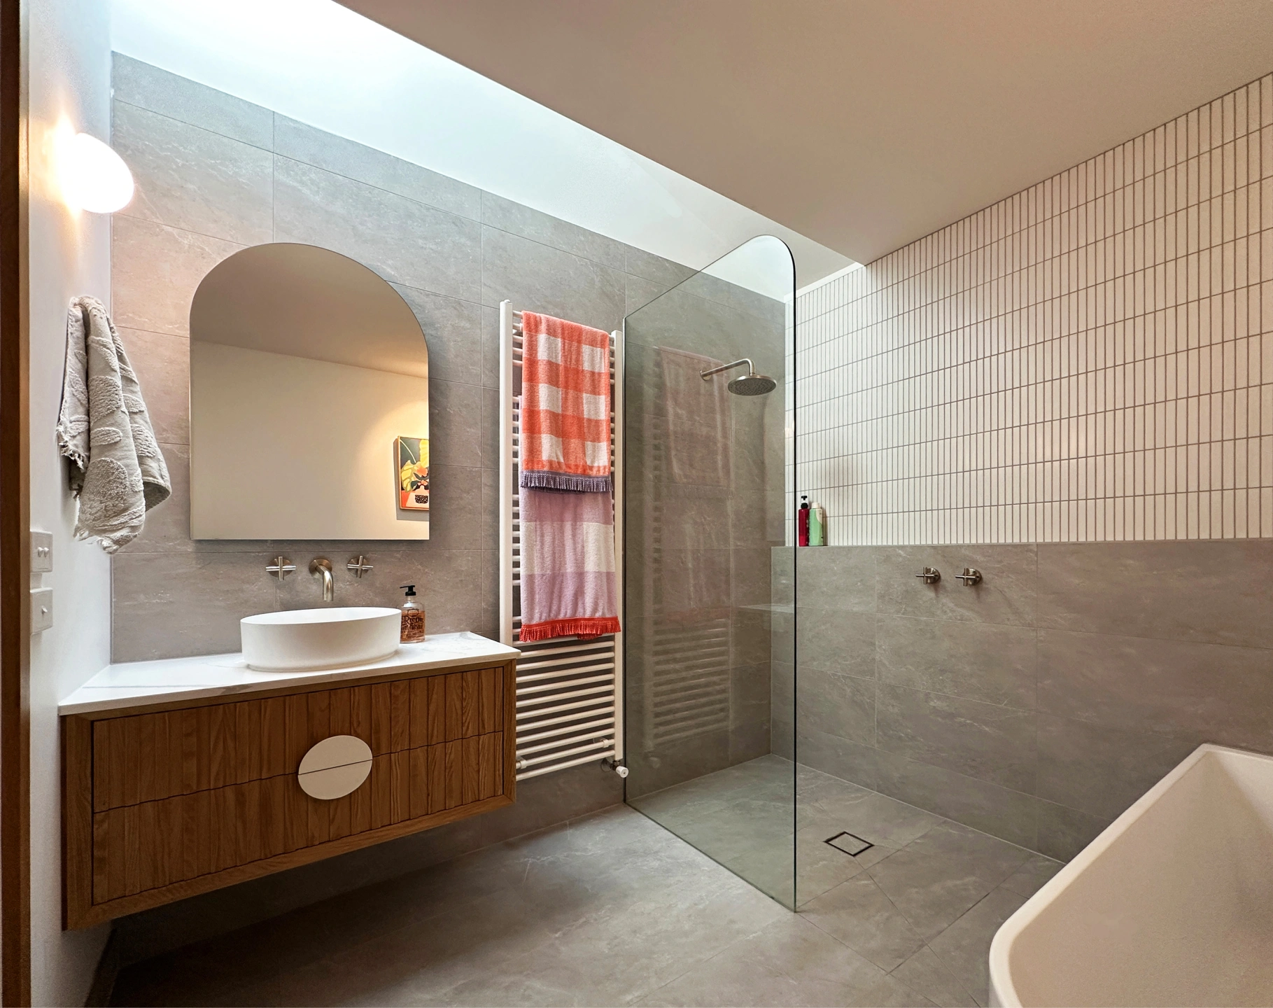
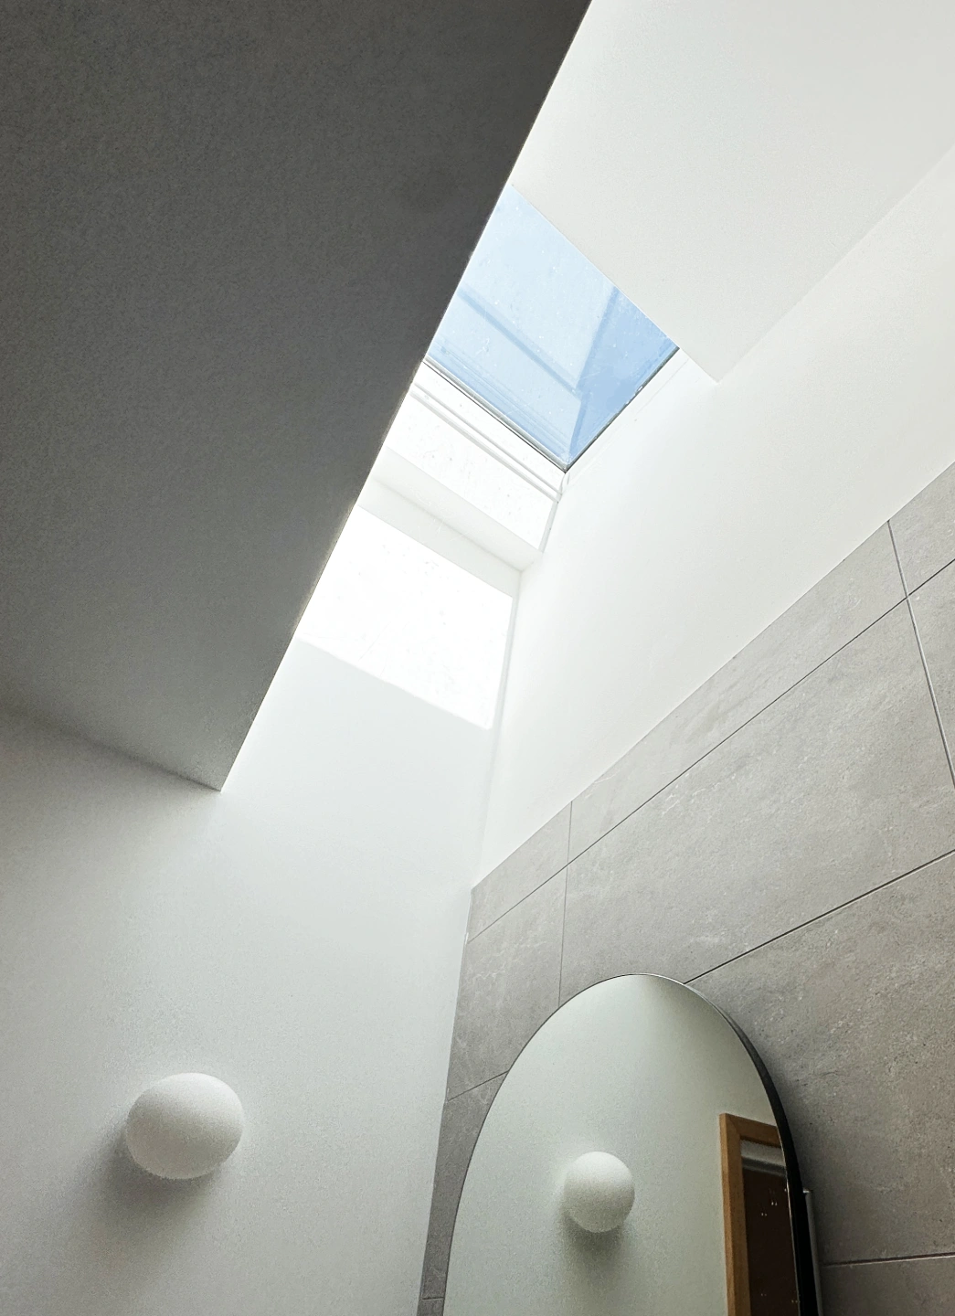
An internal renovation has been planned for this historic Edwardian home. The first stage comprises renovations to the ensuite bathroom in the first floor extension that was added in the 1990’s. Though in the modern part of the house, the tonal and textured material palette selected by the client alludes to the richness of the building's heritage, and the use of Australian hardwood grounds it in context. The finishes provide a warm and cocooning feel, lifted by the natural light that penetrates through the new skylight. We look forward to seeing the extensive ground floor renovation completed soon, which includes the kitchen, living and dining area, laundry and bathroom.
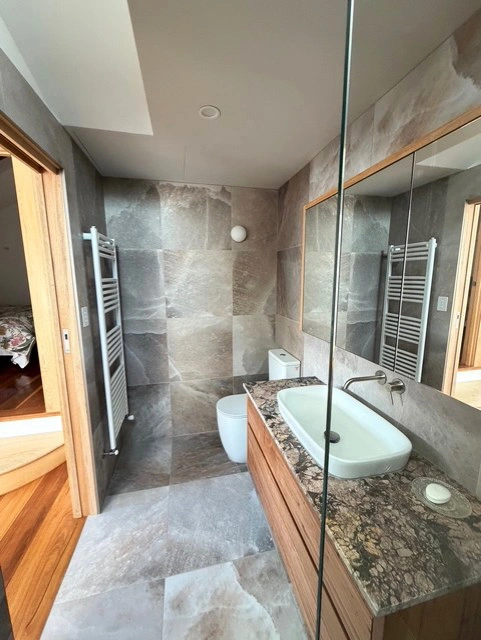
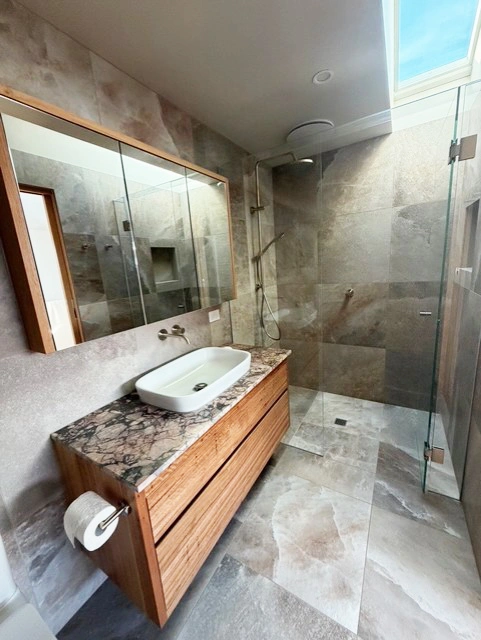
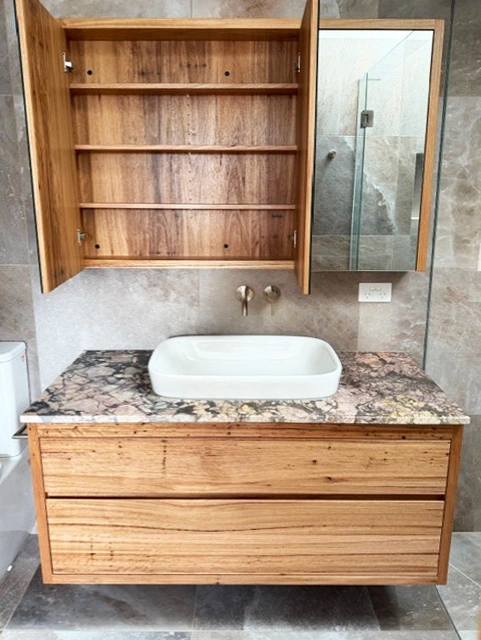
An internal renovation has been planned for this historic Edwardian home. The first stage comprises renovations to the ensuite bathroom in the first floor extension that was added in the 1990’s. Though in the modern part of the house, the tonal and textured material palette selected by the client alludes to the richness of the building's heritage, and the use of Australian hardwood grounds it in context. The finishes provide a warm and cocooning feel, lifted by the natural light that penetrates through the new skylight. We look forward to seeing the extensive ground floor renovation completed soon, which includes the kitchen, living and dining area, laundry and bathroom.
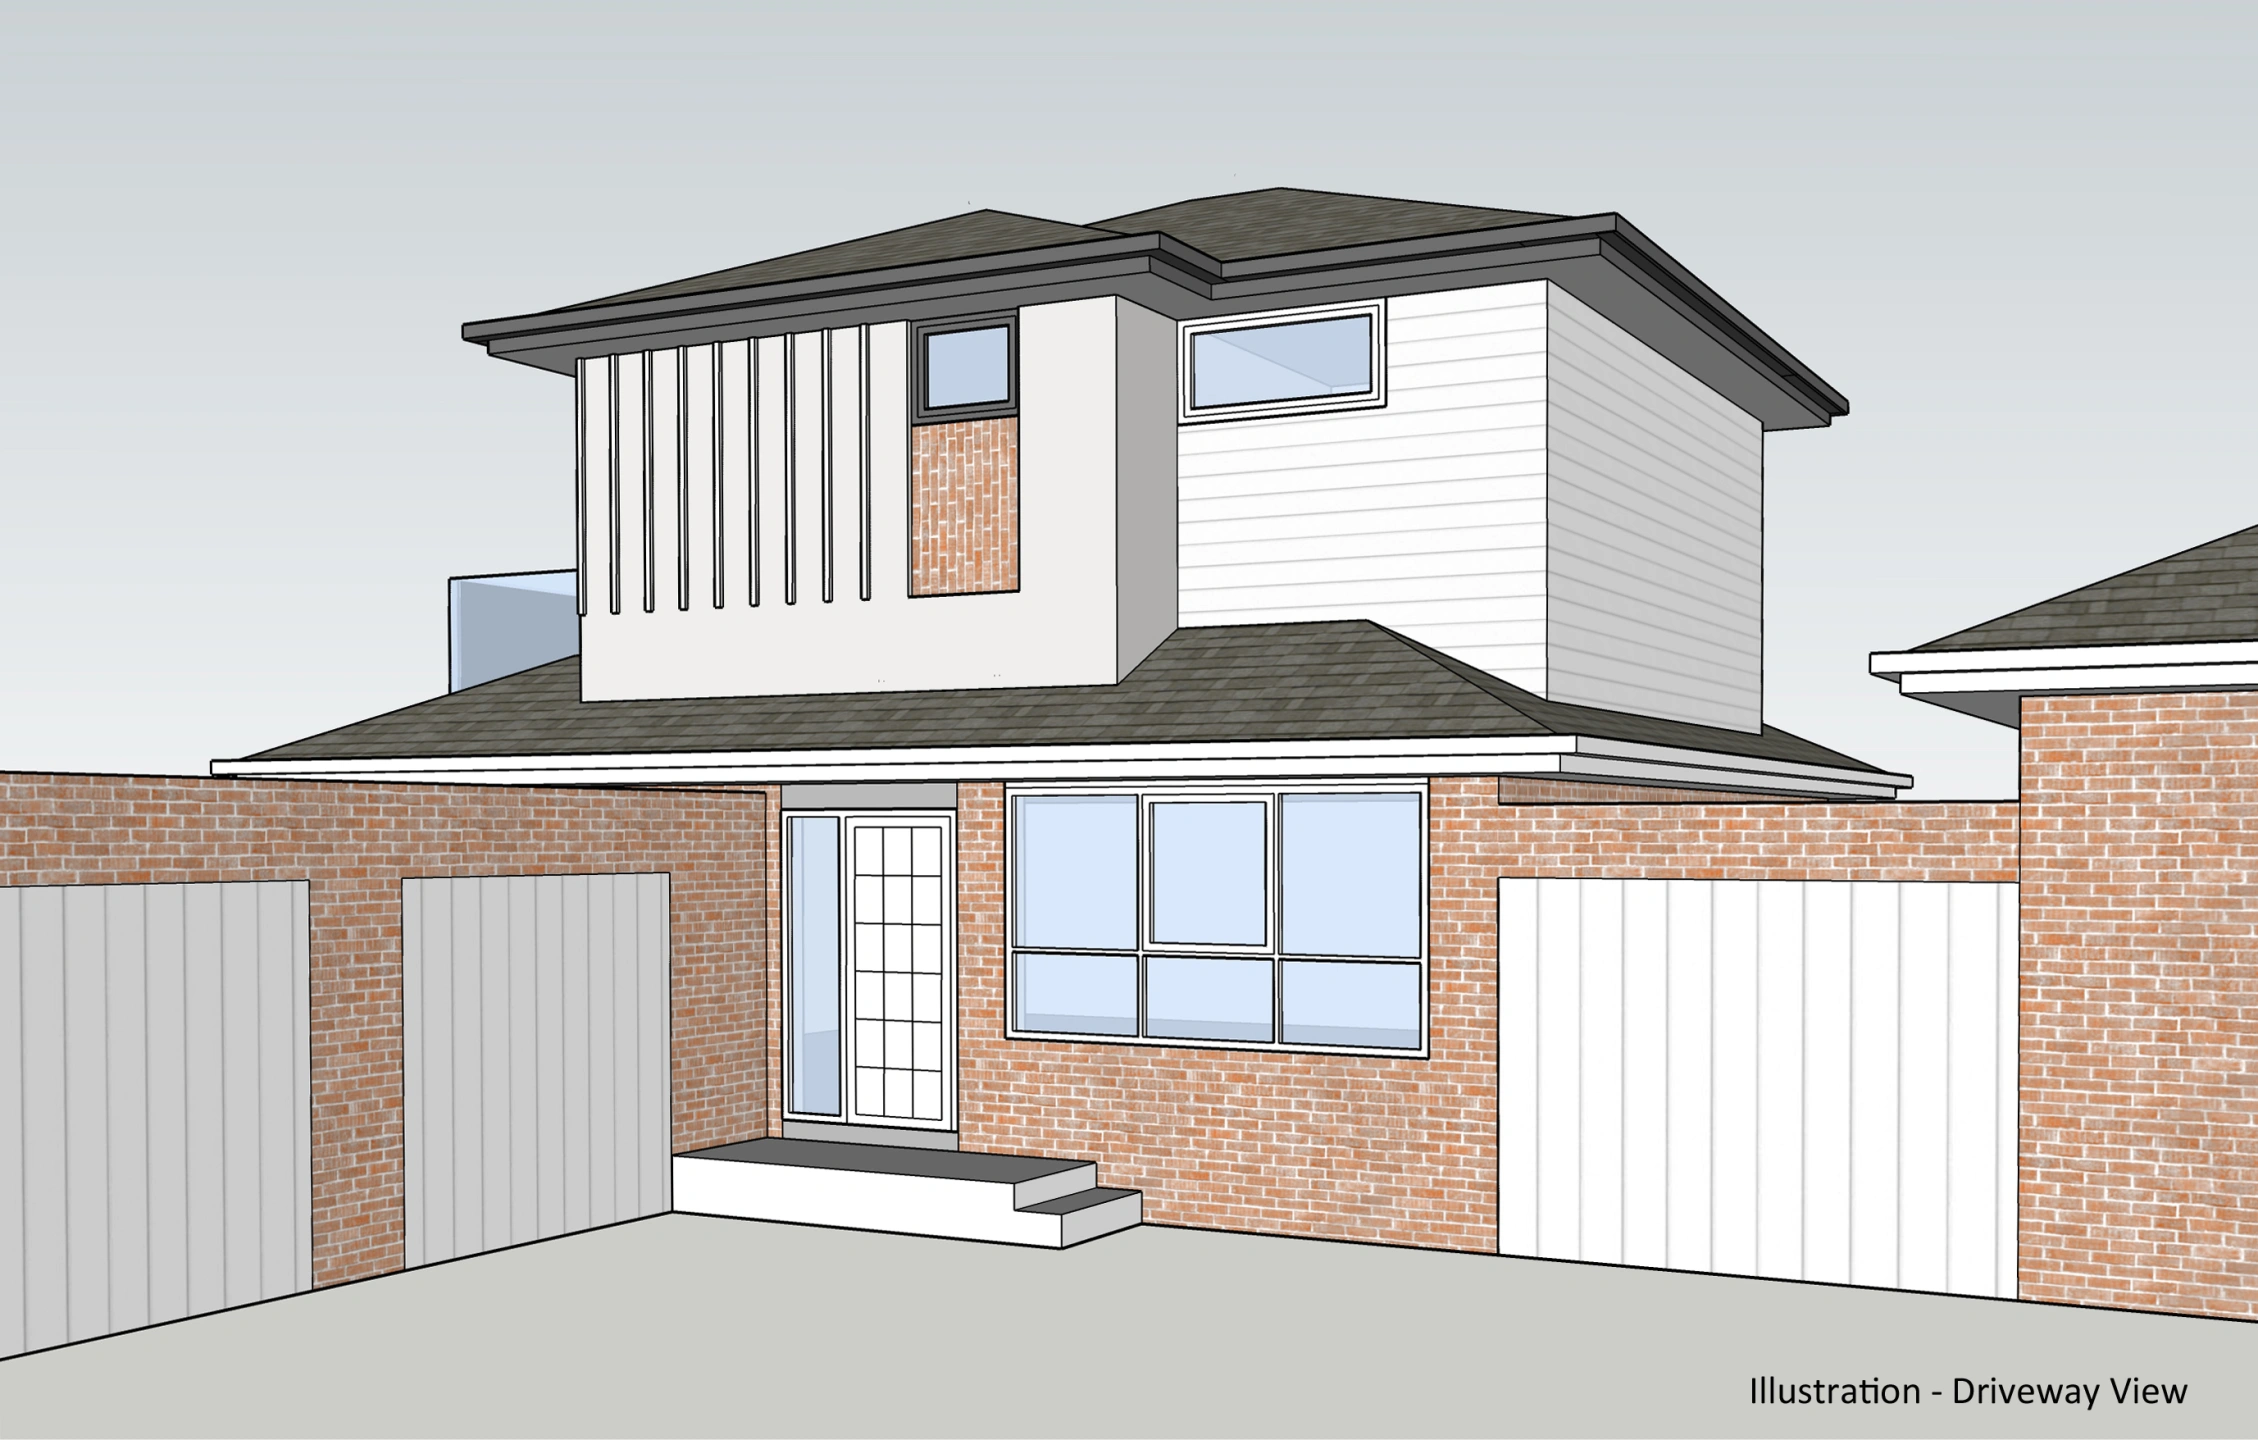
A second storey extension has been added to what was originally a two bedroom unit sitting at the rear of a complex of eight single storey brick units. Initially some conceptual illustrations were provided to obtain body corporate approval, and once the green light was given concept design was completed. The upper level extension contains two bedrooms and a study nook, all with magnificent views overlooking the adjacent Heidelberg Gardens, as well as a large family bathroom. The ground floor retains the front bedroom and was reconfigured to include the stair and a renovated bathroom. What was previously a dark enclosed kitchen has been opened up to a new dining area that also adjoins the lounge, and the whole living zone now enjoys parkland views and access to the courtyard garden. The views were the key attribute of the site and are stunning to behold from inside the residence, affording a sense of calm and tranquillity.
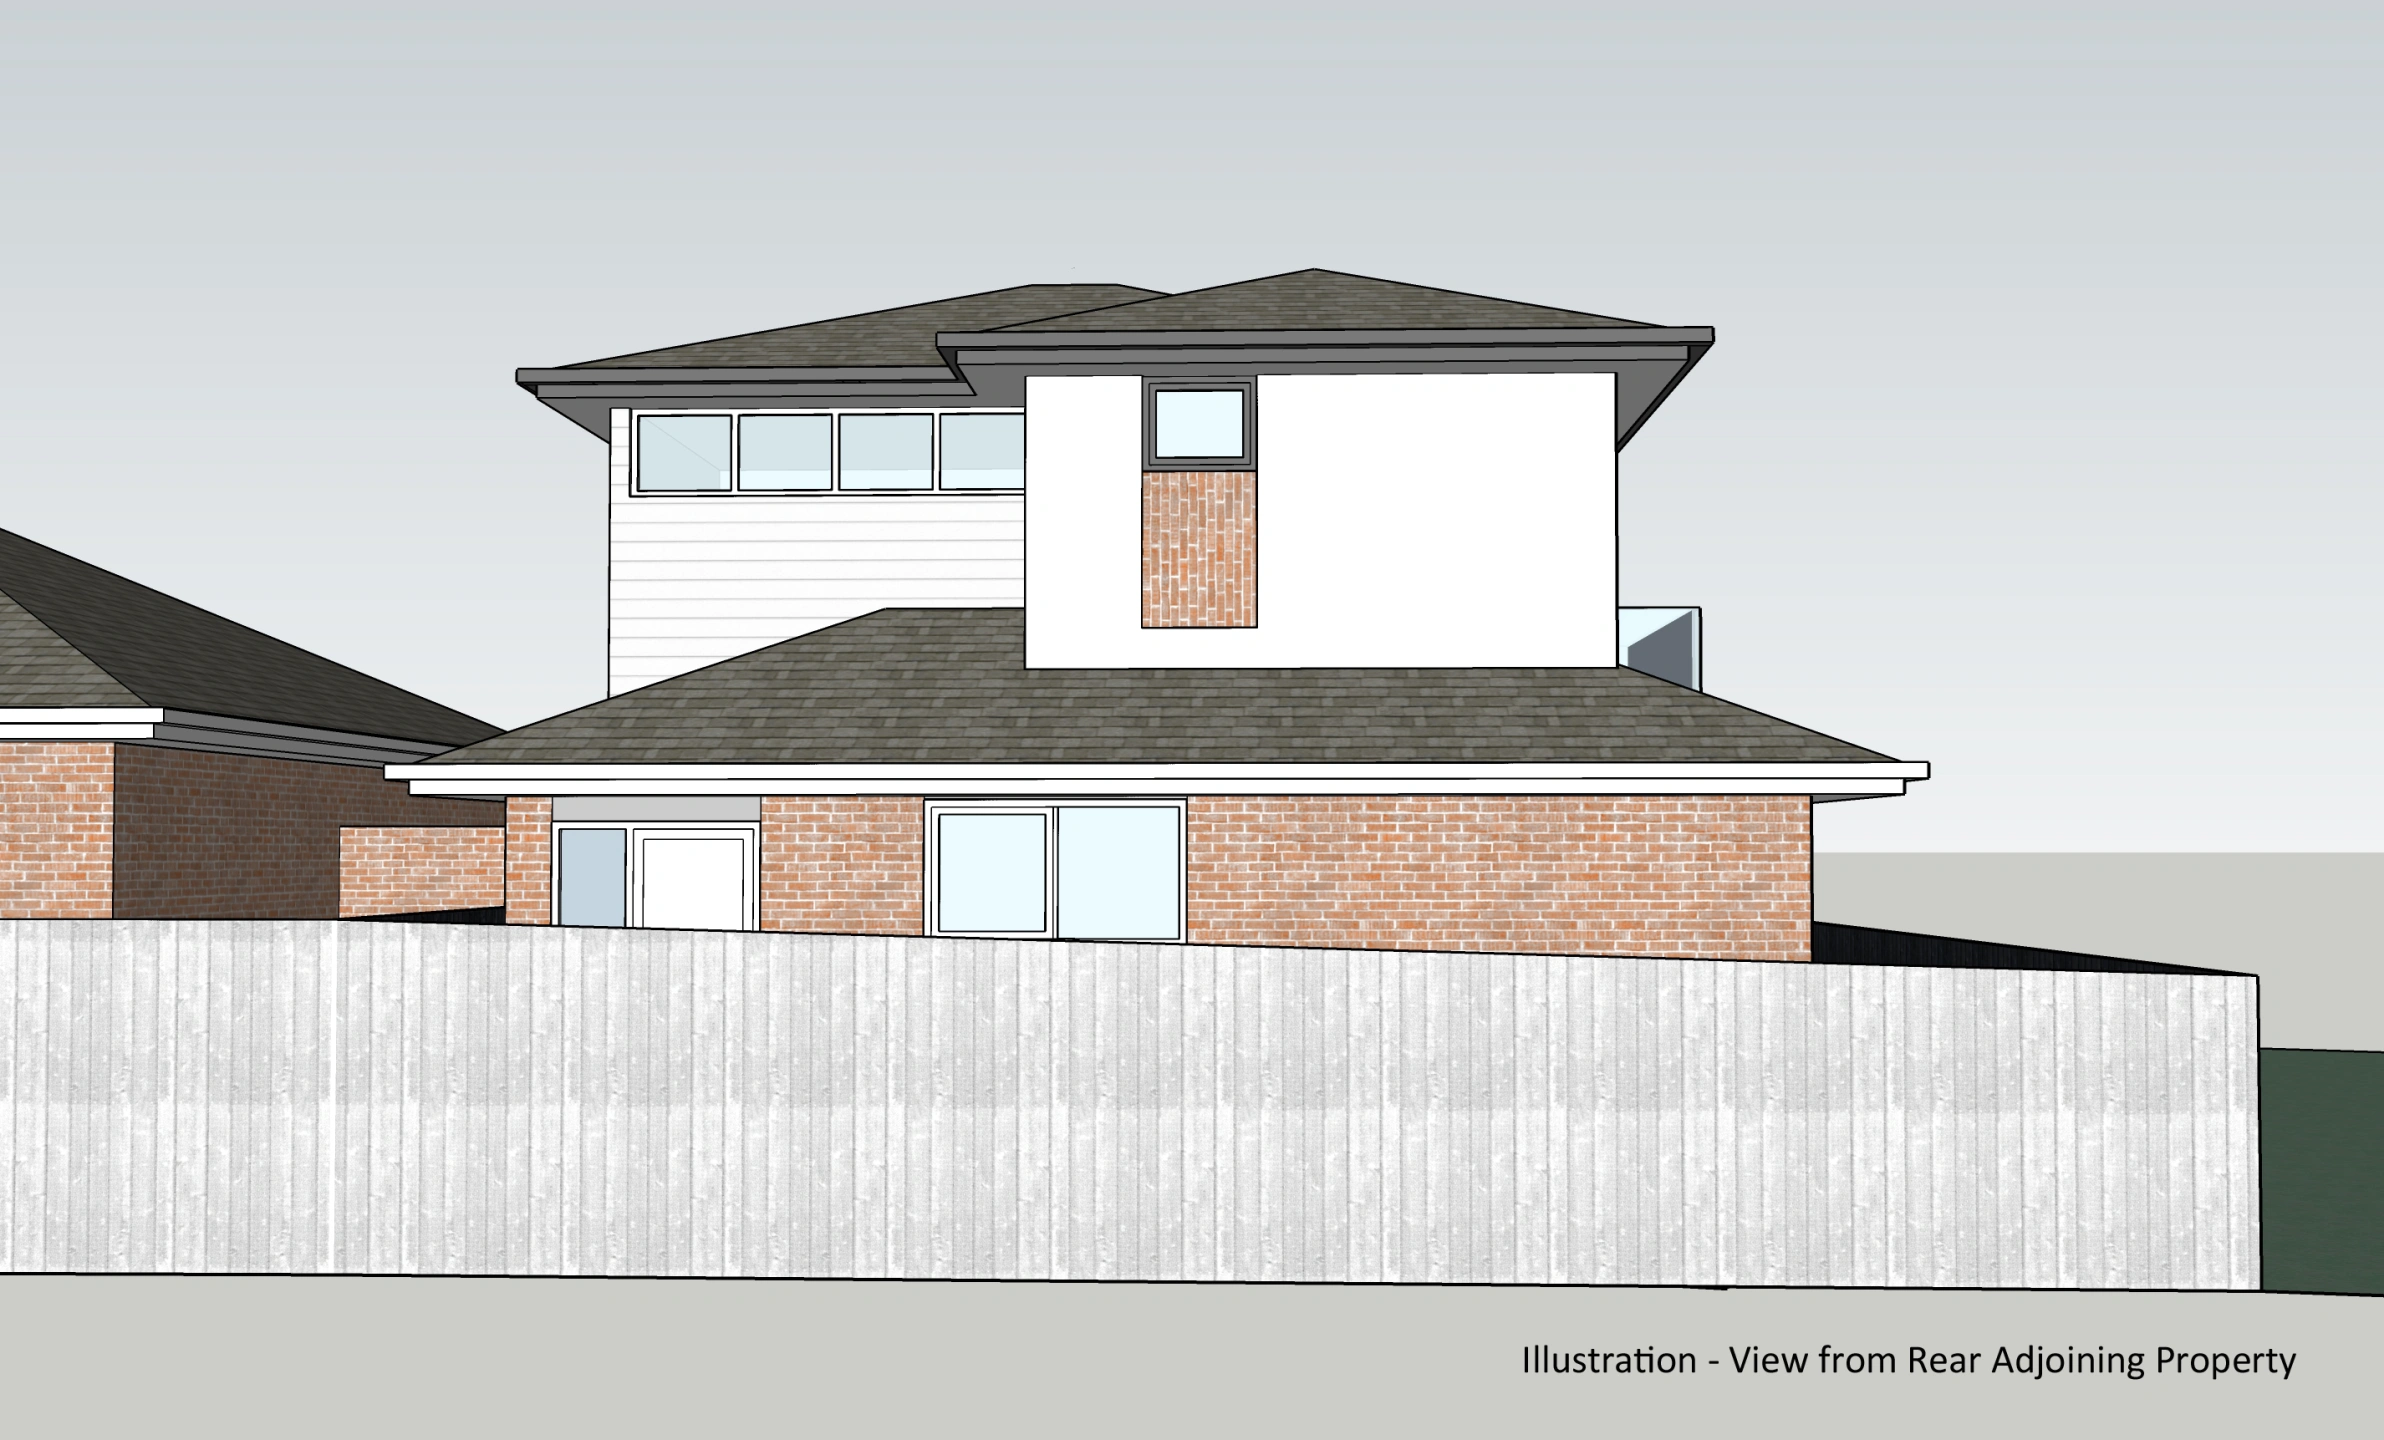
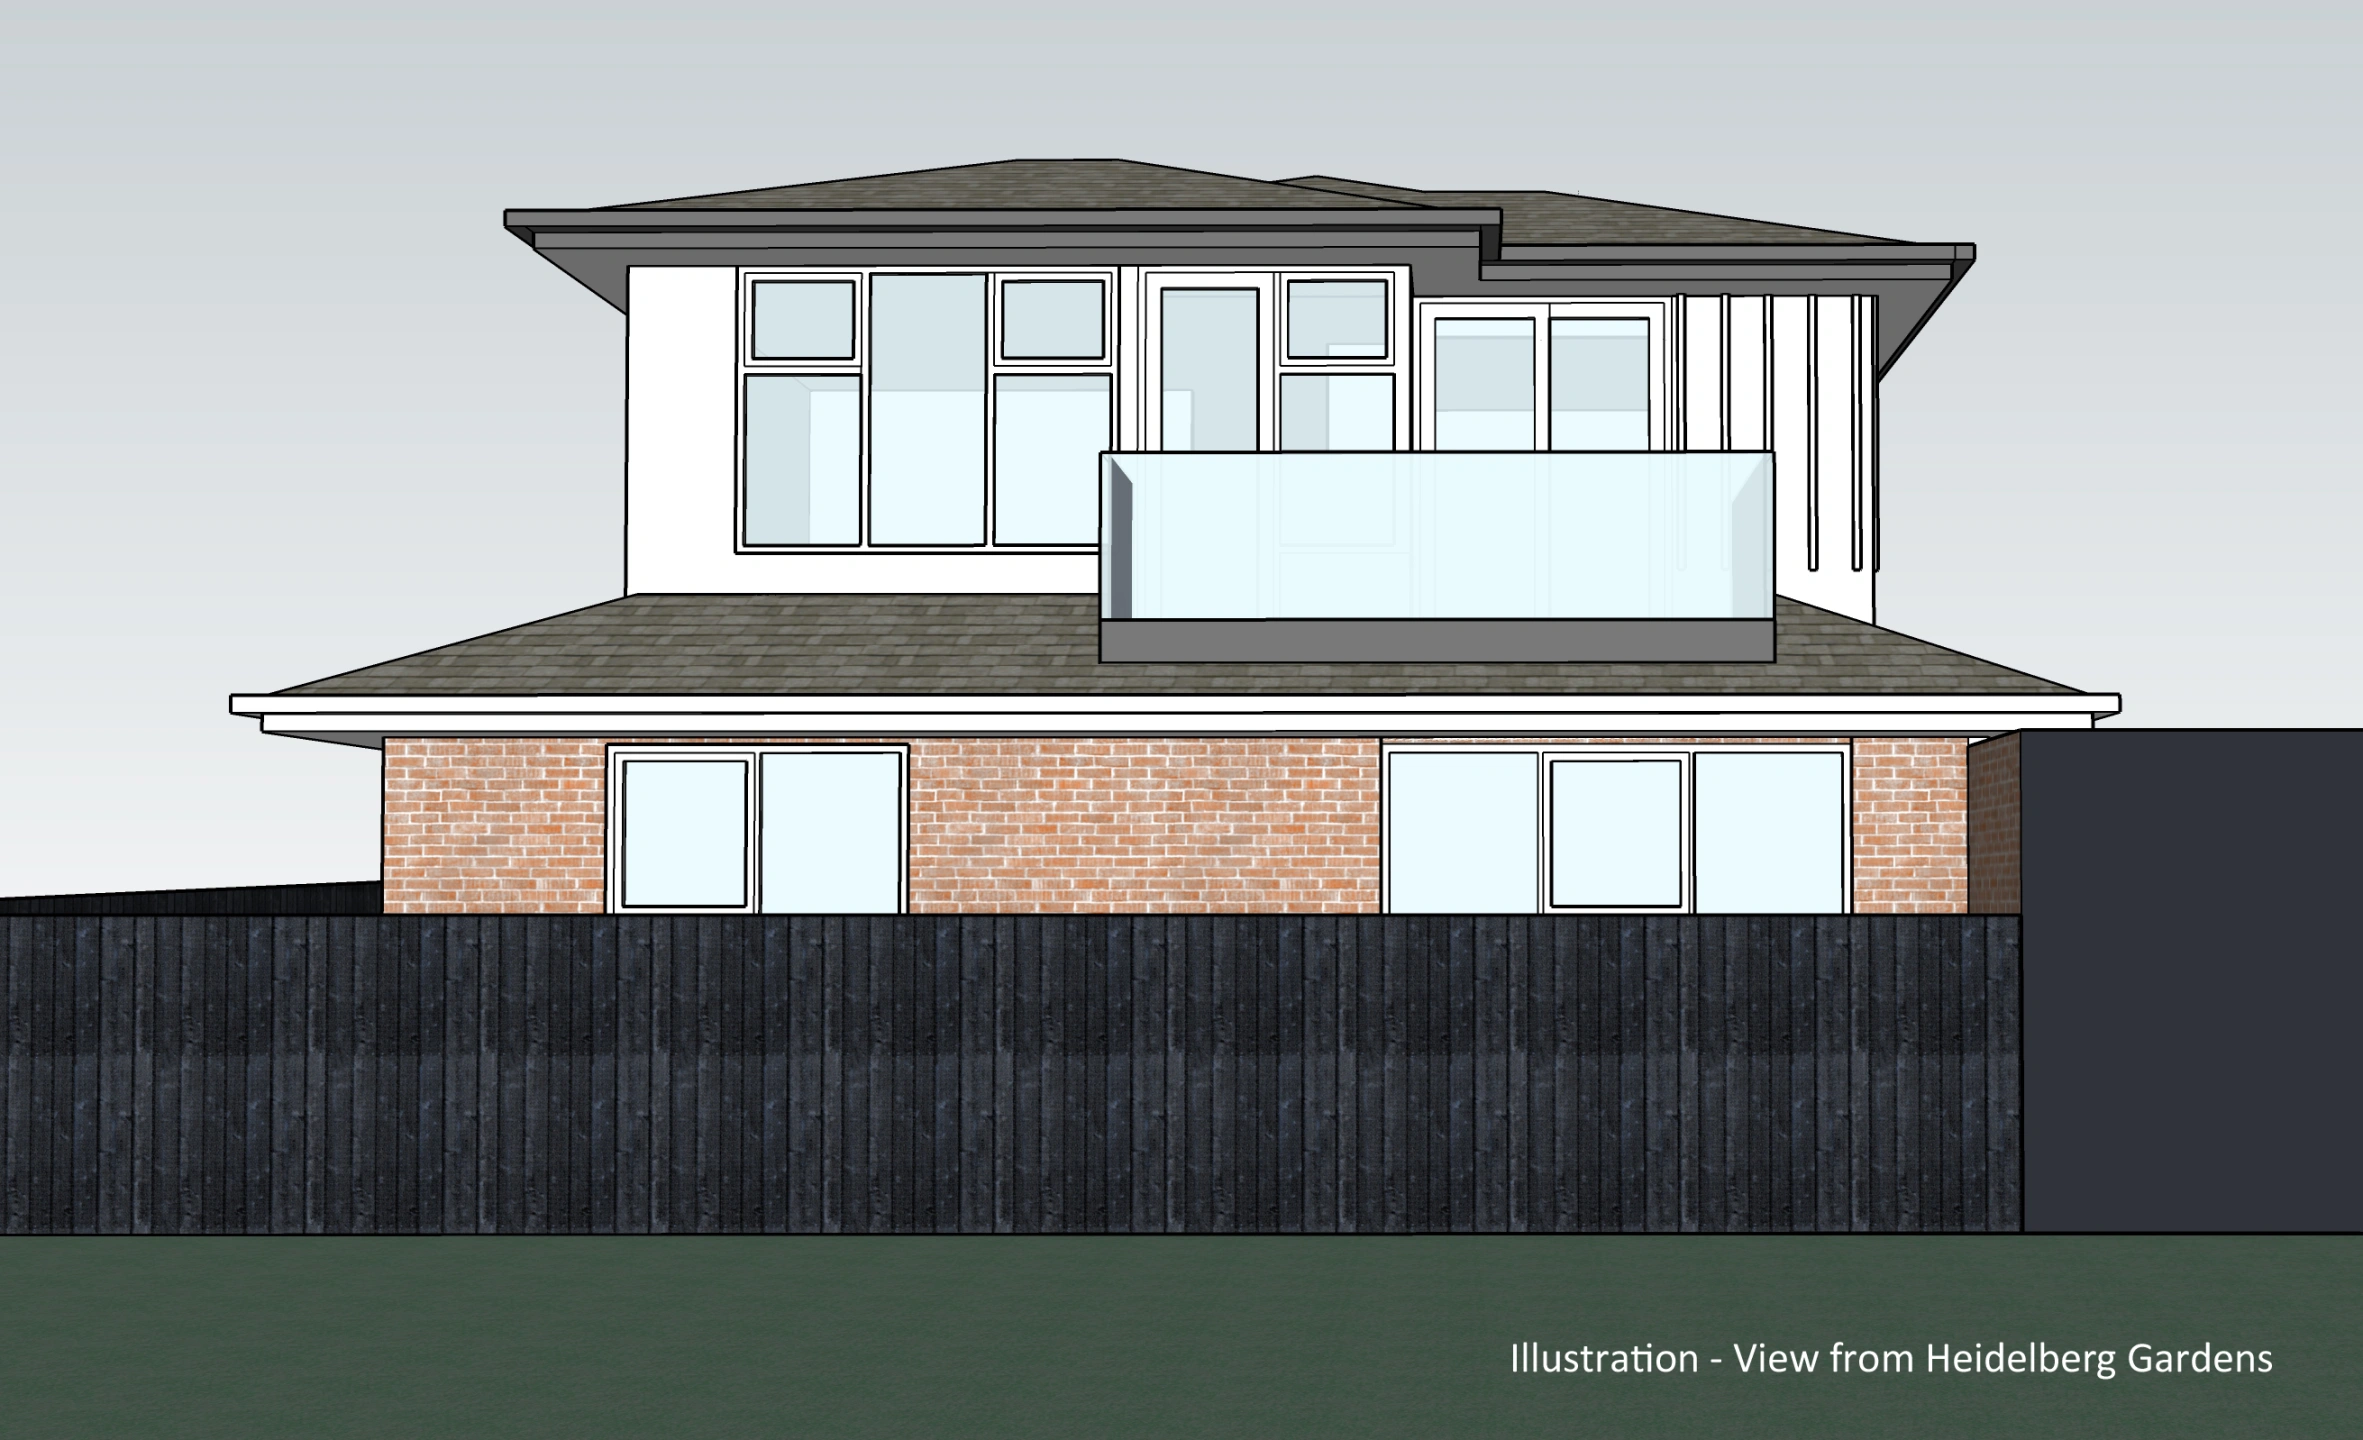
A second storey extension has been added to what was originally a two bedroom unit sitting at the rear of a complex of eight single storey brick units. Initially some conceptual illustrations were provided to obtain body corporate approval, and once the green light was given concept design was completed. The upper level extension contains two bedrooms and a study nook, all with magnificent views overlooking the adjacent Heidelberg Gardens, as well as a large family bathroom. The ground floor retains the front bedroom and was reconfigured to include the stair and a renovated bathroom. What was previously a dark enclosed kitchen has been opened up to a new dining area that also adjoins the lounge, and the whole living zone now enjoys parkland views and access to the courtyard garden. The views were the key attribute of the site and are stunning to behold from inside the residence, affording a sense of calm and tranquillity.
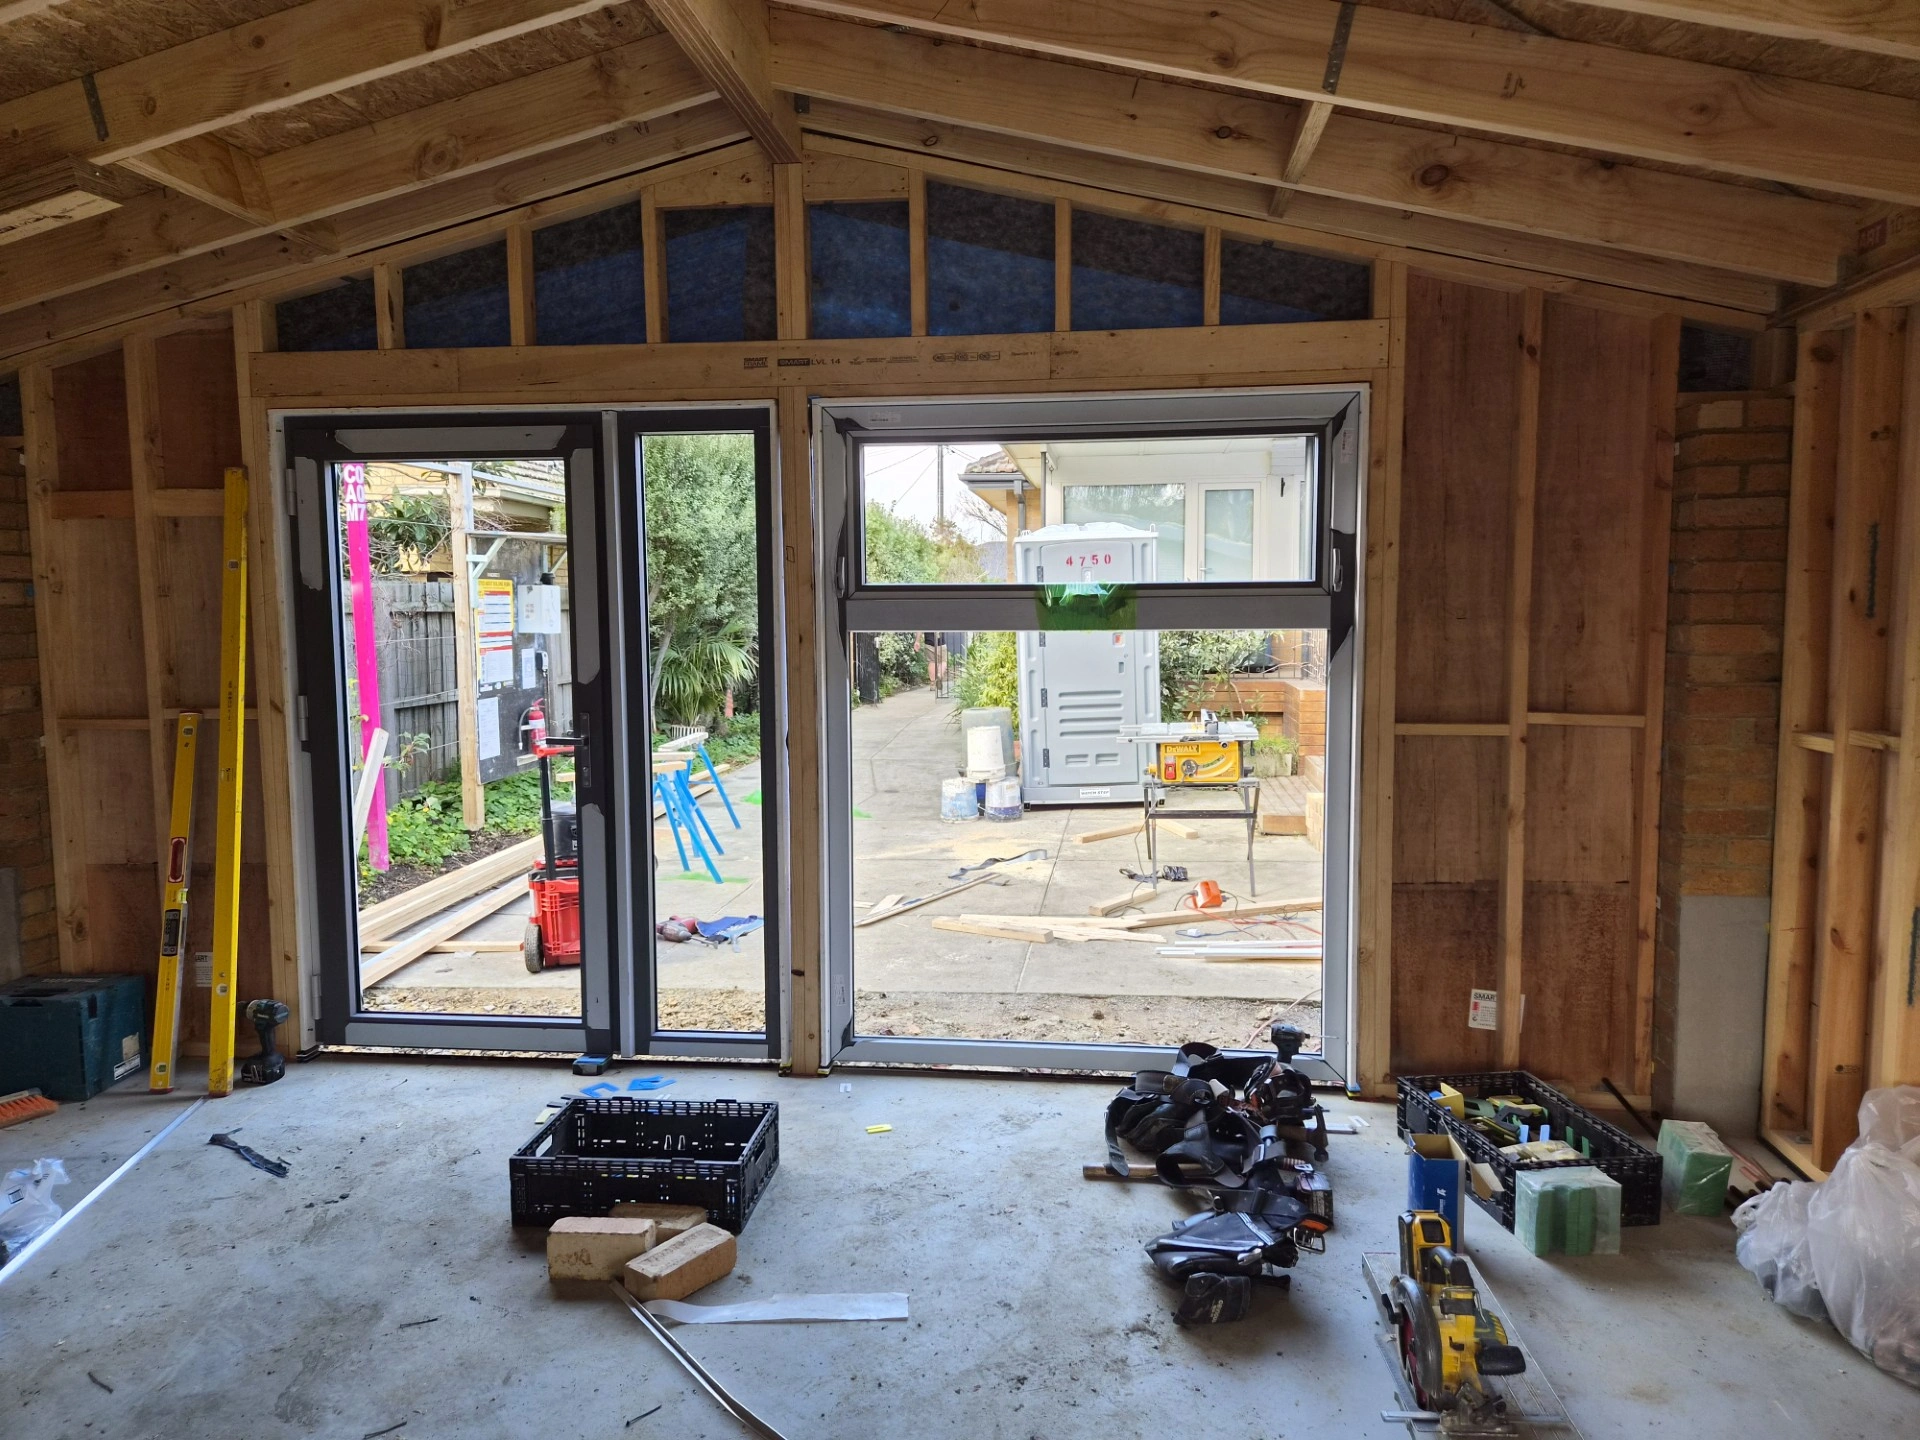
The existing decades old detached garage of this suburban residential property has been transformed into a pavilion comprising a multi-purpose living space, a bathroom and kitchenette. As much of the existing structure as possible was retained and issues around damp proofing, structural integrity and ceiling heights were resolved. This has resulted in a comfortable pavilion with views of the verdant back garden and of the main residence, for maintained connection. The roof form preserves views of the skyline from inside the main house, and the materials including the retained existing brickwork connects the pavilion visually to the main house.
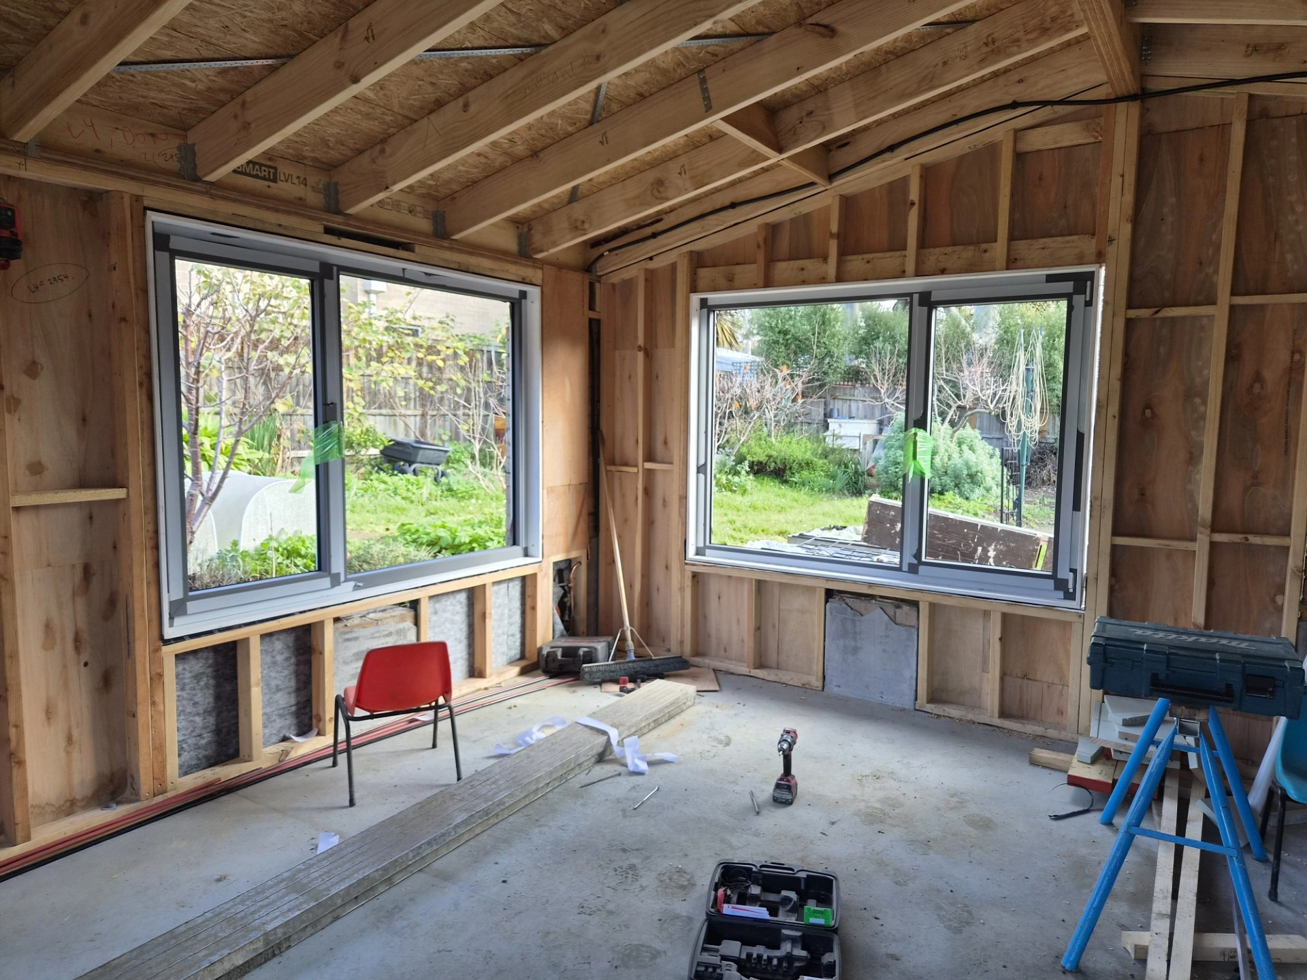
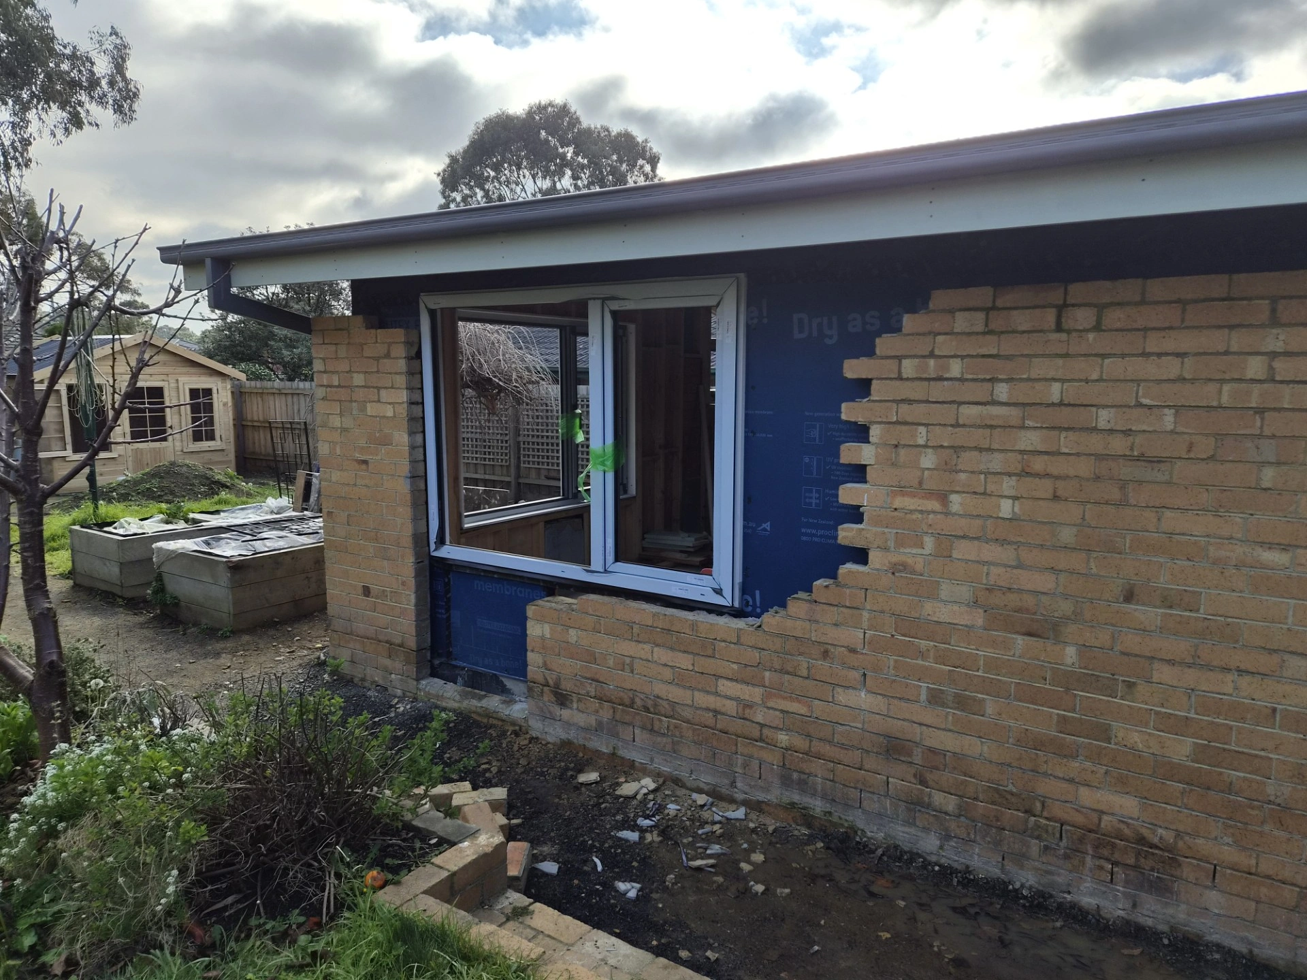
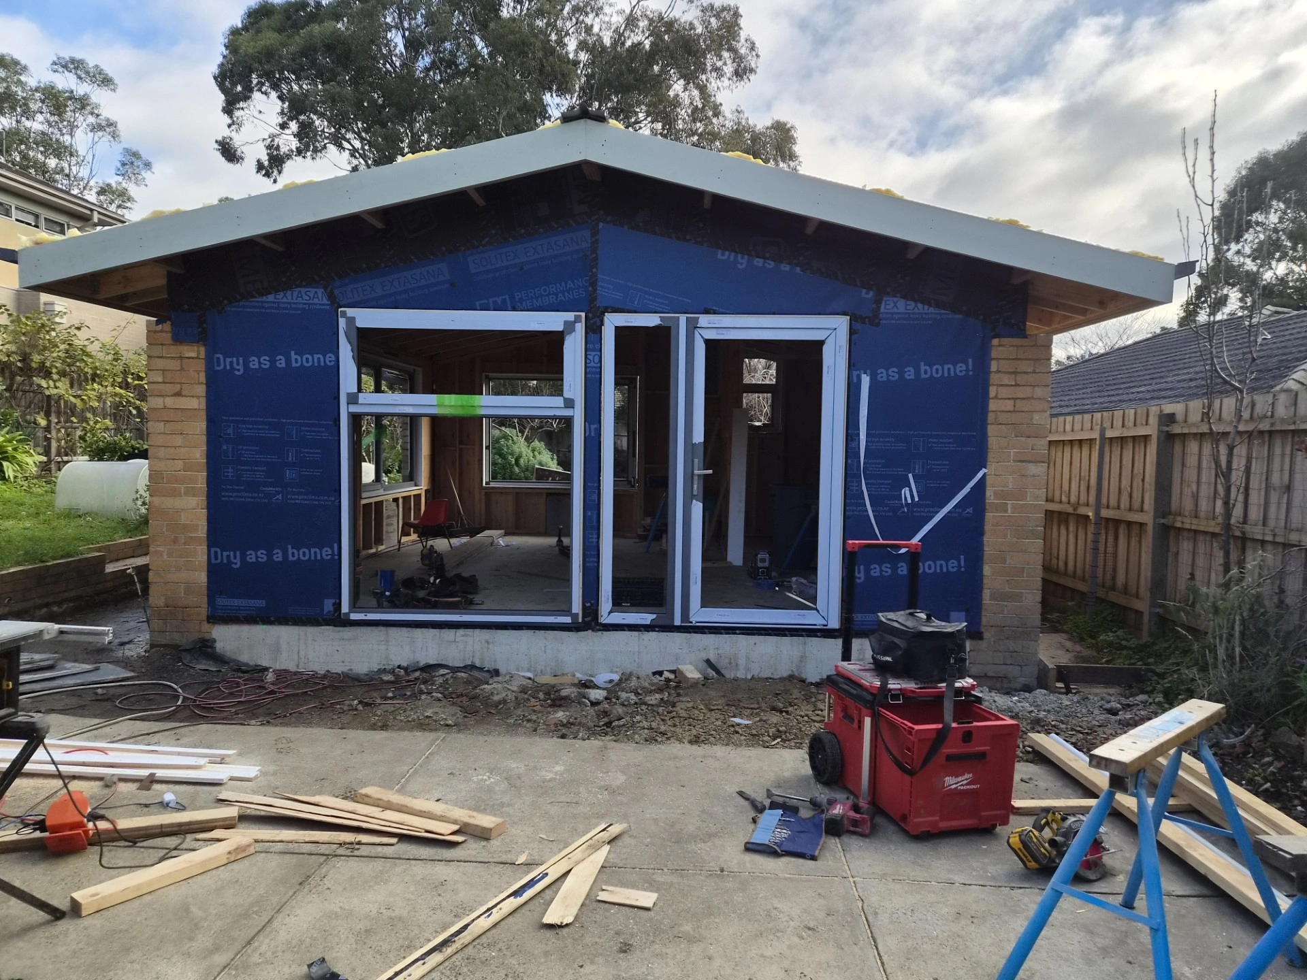
The existing decades old detached garage of this suburban residential property has been transformed into a pavilion comprising a multi-purpose living space, a bathroom and kitchenette. As much of the existing structure as possible was retained and issues around damp proofing, structural integrity and ceiling heights were resolved. This has resulted in a comfortable pavilion with views of the verdant back garden and of the main residence, for maintained connection. The roof form preserves views of the skyline from inside the main house, and the materials including the retained existing brickwork connects the pavilion visually to the main house.